Leave a Message

By providing your contact information to The Zerella | Christy Team Of William Ravies Real Estate, your personal information will be processed in accordance with The Zerella | Christy Team Of William Ravies Real Estate's Privacy Policy. By checking the box(es) below, you consent to receive communications regarding your real estate inquiries and related marketing and promotional updates in the manner selected by you. For SMS text messages, message frequency varies. Message and data rates may apply. You may opt out of receiving further communications from The Zerella | Christy Team Of William Ravies Real Estate at any time. To opt out of receiving SMS text messages, reply STOP to unsubscribe.

Thank you for your message. We will be in touch with you shortly.

16 Burr School Road
16 Burr School Road
16 Burr School Road
16 Burr School Road
16 Burr School Road
16 Burr School Road
16 Burr School Road
16 Burr School Road
16 Burr School Road
16 Burr School Road
16 Burr School Road
16 Burr School Road
16 Burr School Road
16 Burr School Road
16 Burr School Road
16 Burr School Road
16 Burr School Road
16 Burr School Road
16 Burr School Road
16 Burr School Road
16 Burr School Road
16 Burr School Road
16 Burr School Road
16 Burr School Road
16 Burr School Road
16 Burr School Road
16 Burr School Road
16 Burr School Road
16 Burr School Road
16 Burr School Road
16 Burr School Road
16 Burr School Road
16 Burr School Road
16 Burr School Road
16 Burr School Road
16 Burr School Road
16 Burr School Road
16 Burr School Road
16 Burr School Road
SEE ALL PHOTOS
16 Burr School Road
16 Burr School Road
16 Burr School Road
16 Burr School Road
16 Burr School Road
16 Burr School Road
16 Burr School Road
16 Burr School Road
16 Burr School Road
16 Burr School Road
16 Burr School Road
16 Burr School Road
16 Burr School Road
16 Burr School Road
16 Burr School Road
16 Burr School Road
16 Burr School Road
16 Burr School Road
16 Burr School Road
16 Burr School Road
16 Burr School Road
16 Burr School Road
16 Burr School Road
16 Burr School Road
16 Burr School Road
16 Burr School Road
16 Burr School Road
16 Burr School Road
16 Burr School Road
16 Burr School Road
16 Burr School Road
16 Burr School Road
16 Burr School Road
16 Burr School Road
16 Burr School Road
16 Burr School Road
16 Burr School Road
16 Burr School Road
16 Burr School Road
Courtesy of William Raveis Real Estate
Sold

16 Burr School Road

16 Burr School Road, Westport, Connecticut 06880

$4,175,000
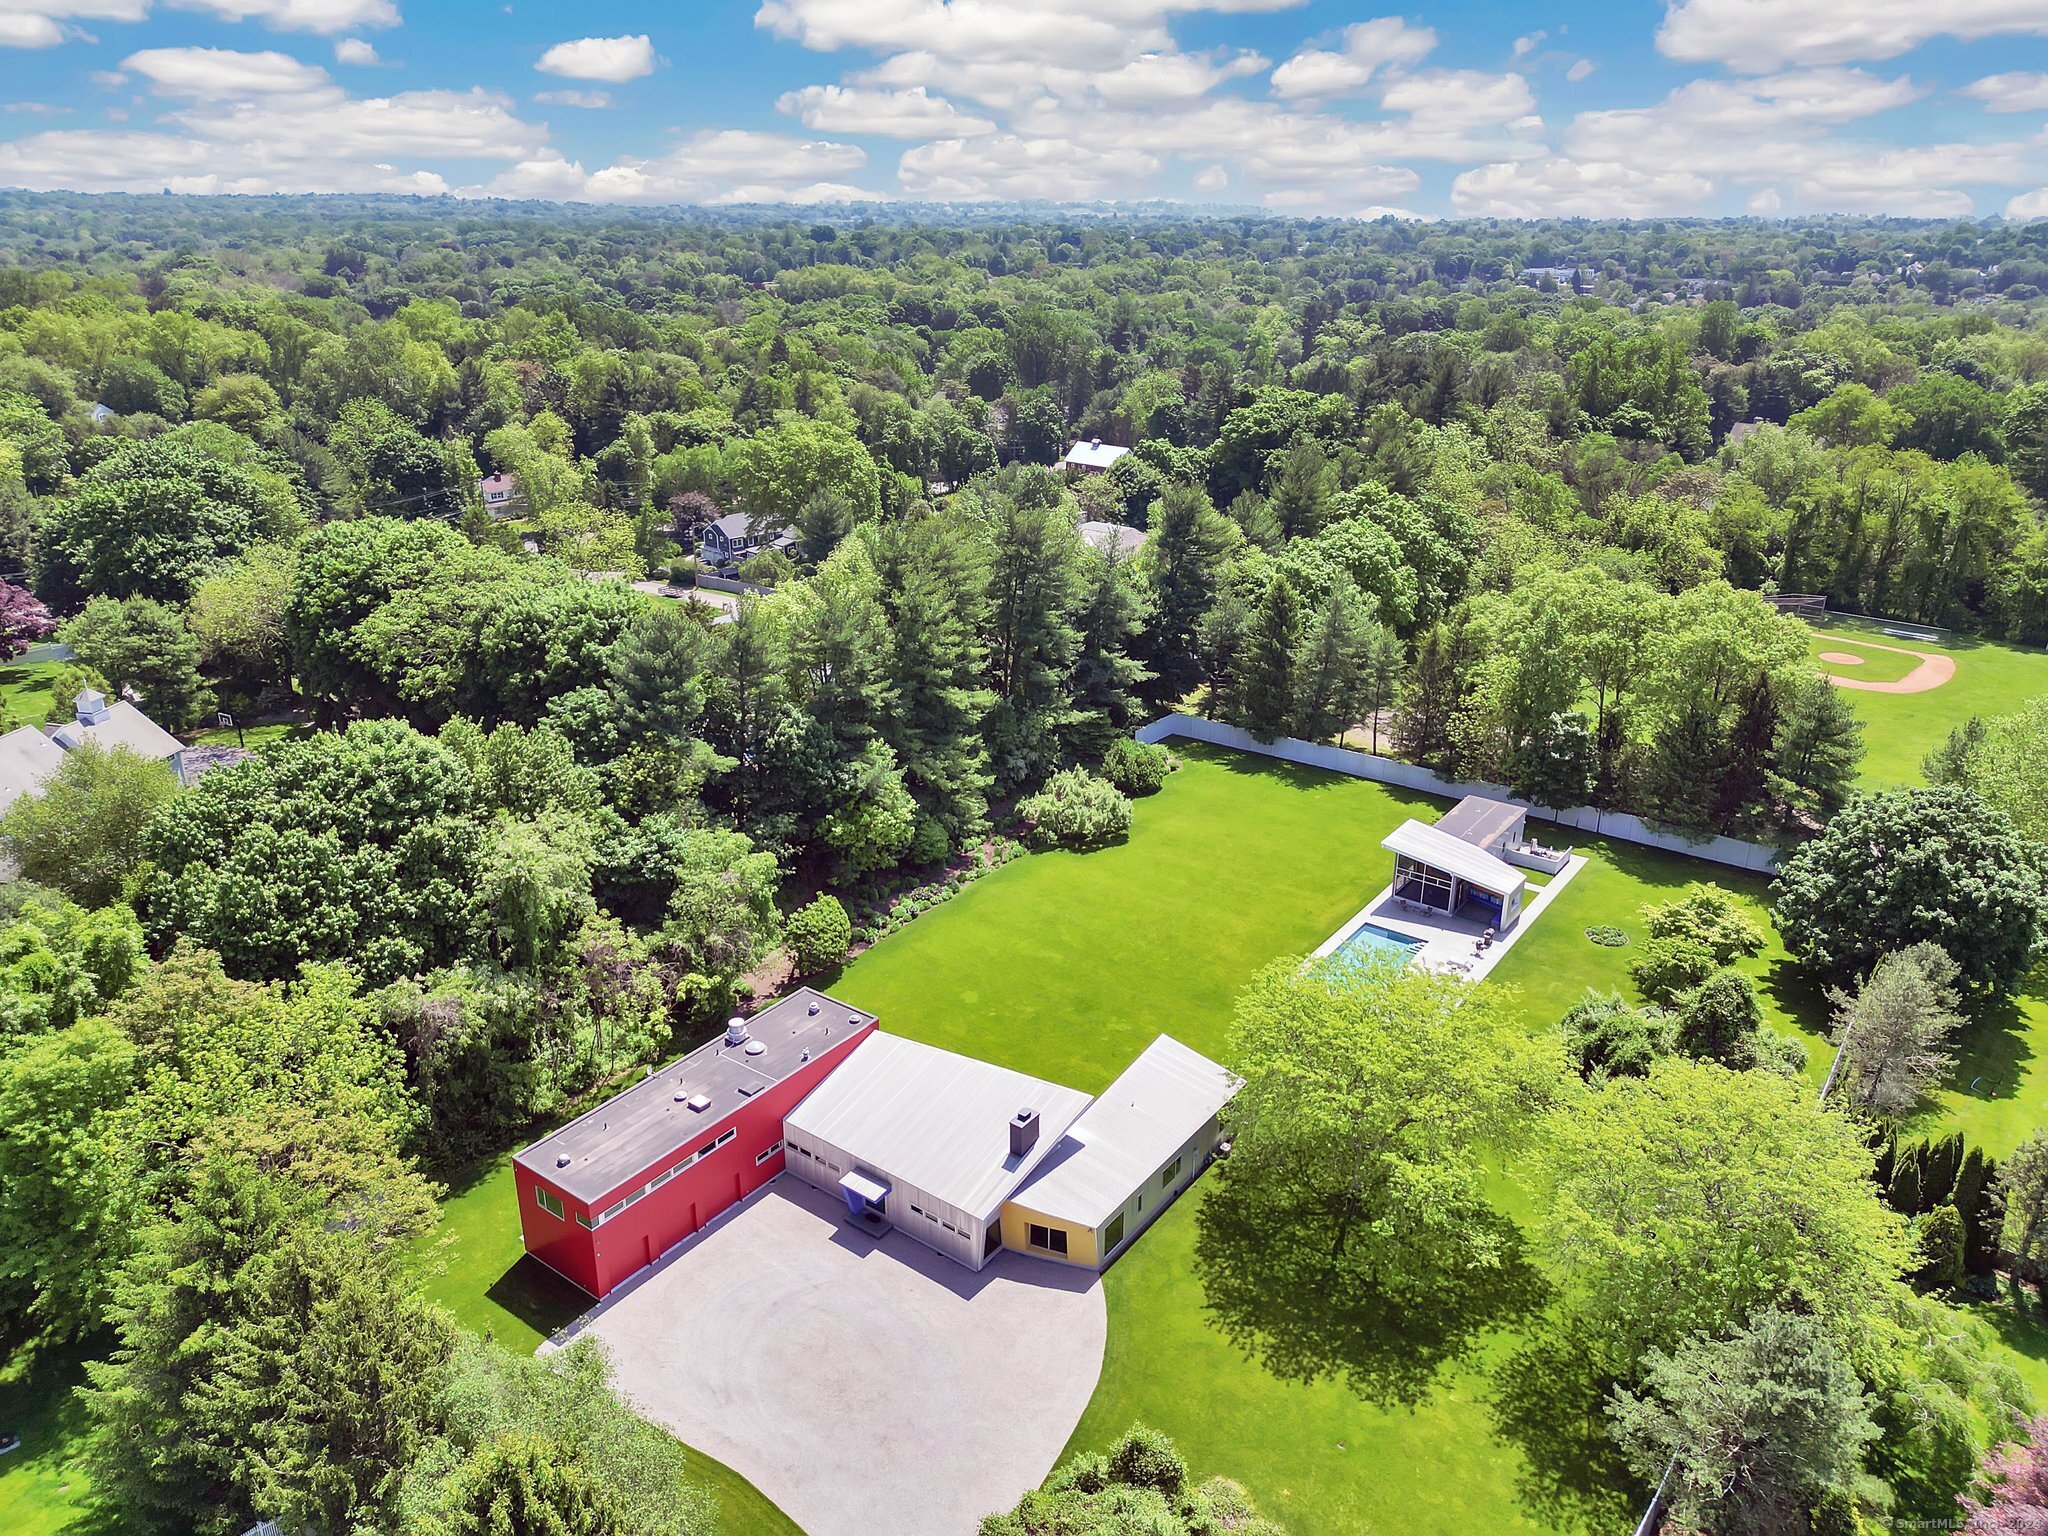
Embrace an unparalleled lifestyle in a home that transcends the ordinary. Nestled on a sprawling and perfectly level 2-acre estate, this exceptional custom home crafted by the renowned Jonathan Wagner is a true masterpiece of design and privacy. Immerse yourself in the allure of unmatched seclusion as you explore the meticulously planned and beautifully executed spaces within. Garnering accolades in DWELL, CT Cottages & Gardens, and CT Magazine, this architectural gem has also been honored with the American Institute of Architects CT Chapter Award. Step into a world of grandeur with soaring, open living spaces adorned with a sloping signature mahogany ceiling, complemented by a palette of striking colors. The residence is bathed in natural light, courtesy of a 50-foot wall of glass, transforming it into a modern showcase of elegance. It's a residence that effortlessly marries contemporary aesthetics with the warmth of a welcoming home, creating the perfect ambiance for both living and entertaining. The outdoor haven beckons with a 646-square-foot guest house & pool, while a gated entrance ensures security and exclusivity. The property is enveloped by an 8-foot fence and deer fencing, with outdoor lighting enhancing its enchanting allure. A sprinkler system and generator further contribute to the functionality of this modern oasis. This listing encompasses both 14 and 16 Burr School Rd acreage and taxes making it a comprehensive offering.

5
beds

6
baths

5,162 Sq.Ft. LIVING AREA

2.04 Acres lot

Brian Christy

Brian Christy

Features & Amenities

Interior

  • total bedrooms5
  • Total bathrooms6
  • full bathrooms5
  • half bathroom1
  • Laundry room Main Level
  • APPLIANCES Cook Top, Wall Oven, Refrigerator, Dishwasher, Washer, Dryer
  • other interior Features Audio System, Open Floor Plan, Security System

Area & Lot

  • Status Sold
  • Date Sold February 27, 2025
  • Living Area5,162 Sq.Ft.
  • Total Area5,162 Sq.Ft.
  • Lot Area2.04 Acres
  • MLS® ID24020906
  • TypeResidential
  • YEAR BUILT1997
  • NeighborhoodWestport
  • Architecture StylesContemporary
  • Water FrontageBeach Rights
  • Elementary SchoolLong Lots
  • High SchoolStaples

Exterior

  • Garage Space3.0
  • water SourcePublic Water Connected
  • PoolHeated, Pool House, In Ground Pool
  • roofMetal, Other
  • lot featuresFence - Privacy, Fence - Full, Treed, Level Lot, On Cul-De-Sac, Professionally Landscaped
  • parkingAttached Garage
  • HEAT TYPEHot Air
  • AIR CONDITIONINGCentral Air
  • sewerPublic Sewer Connected
  • SubstructureConcrete
  • Disability FeaturesBath Grab Bars
  • other exterior FeaturesUnderground Utilities, Porch, Lighting, Guest House, Underground Sprinkler, Patio

Financial

  • Sales Price$4,175,000
  • Real Estate Tax $18,752/yr
  • Zoning AA

Westport

Explore

Work With Us

They love helping make the listing and buying process as easy and successful as possible with thoughtful game planning and appropriate marketing strategies.

Follow Me on Instagram