Leave a Message

By providing your contact information to The Zerella | Christy Team Of William Ravies Real Estate, your personal information will be processed in accordance with The Zerella | Christy Team Of William Ravies Real Estate's Privacy Policy. By checking the box(es) below, you consent to receive communications regarding your real estate inquiries and related marketing and promotional updates in the manner selected by you. For SMS text messages, message frequency varies. Message and data rates may apply. You may opt out of receiving further communications from The Zerella | Christy Team Of William Ravies Real Estate at any time. To opt out of receiving SMS text messages, reply STOP to unsubscribe.

Thank you for your message. We will be in touch with you shortly.

180 Franklin Street
180 Franklin Street
180 Franklin Street
180 Franklin Street
180 Franklin Street
180 Franklin Street
180 Franklin Street
180 Franklin Street
180 Franklin Street
180 Franklin Street
180 Franklin Street
180 Franklin Street
180 Franklin Street
180 Franklin Street
180 Franklin Street
180 Franklin Street
180 Franklin Street
180 Franklin Street
180 Franklin Street
180 Franklin Street
180 Franklin Street
180 Franklin Street
180 Franklin Street
SEE ALL PHOTOS
180 Franklin Street
180 Franklin Street
180 Franklin Street
180 Franklin Street
180 Franklin Street
180 Franklin Street
180 Franklin Street
180 Franklin Street
180 Franklin Street
180 Franklin Street
180 Franklin Street
180 Franklin Street
180 Franklin Street
180 Franklin Street
180 Franklin Street
180 Franklin Street
180 Franklin Street
180 Franklin Street
180 Franklin Street
180 Franklin Street
180 Franklin Street
180 Franklin Street
180 Franklin Street
Sold

180 Franklin Street

180 Franklin Street, Ansonia, Connecticut 06401

$380,000
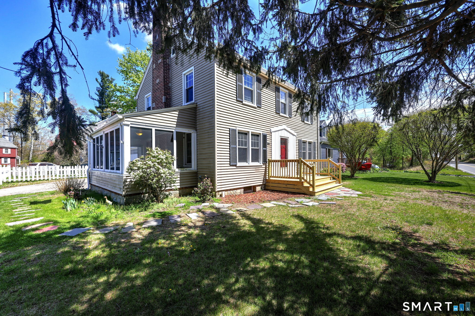
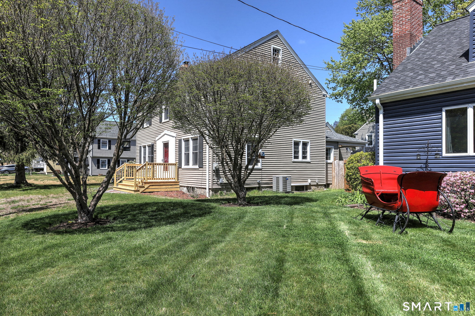
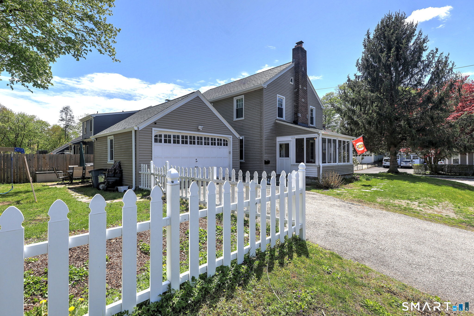
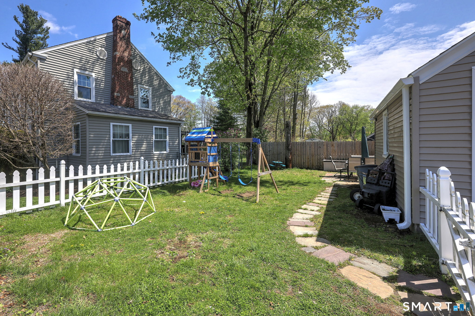
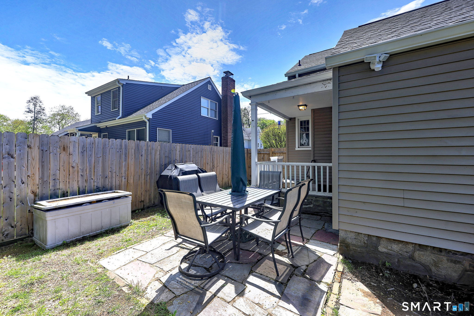
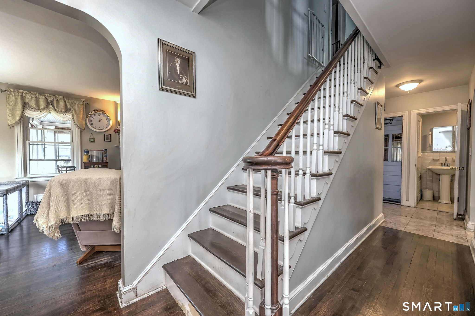
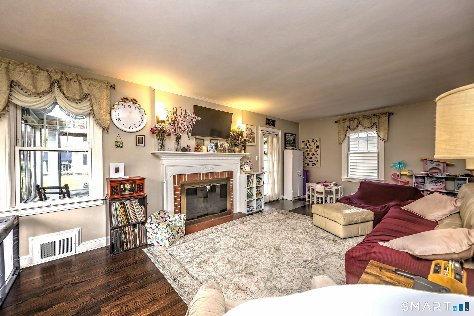
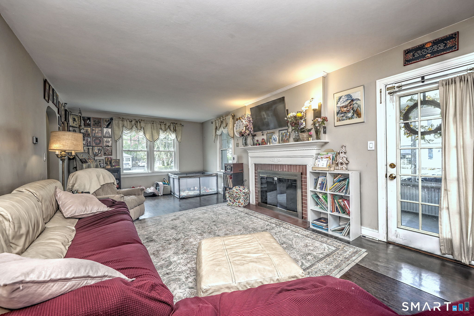
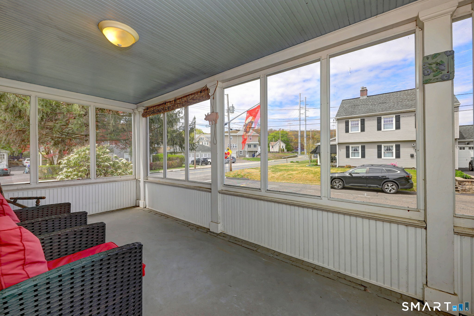
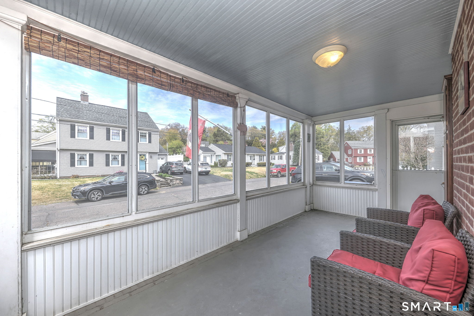
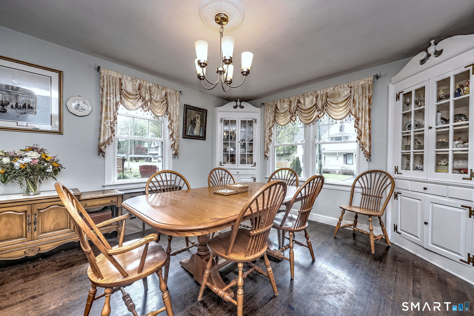
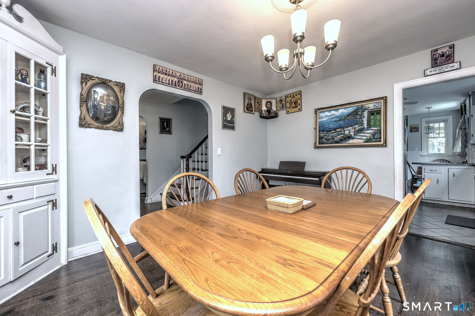
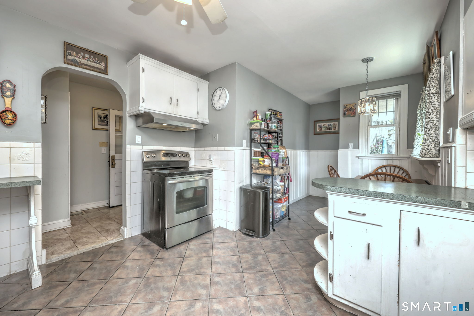
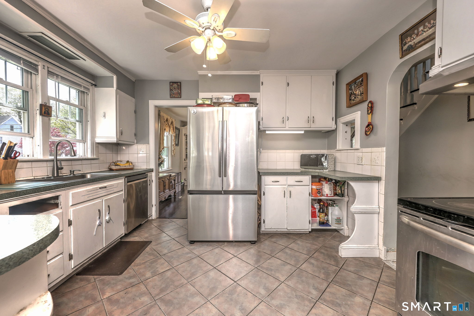
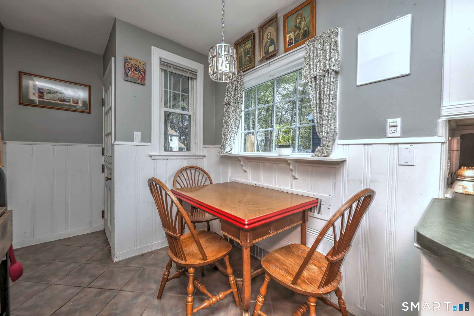
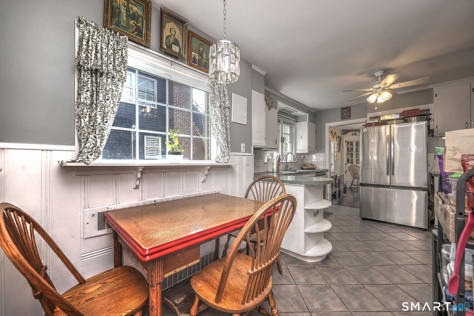
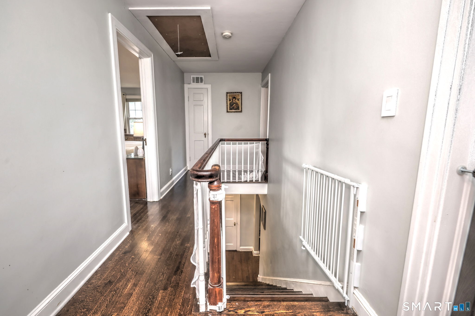
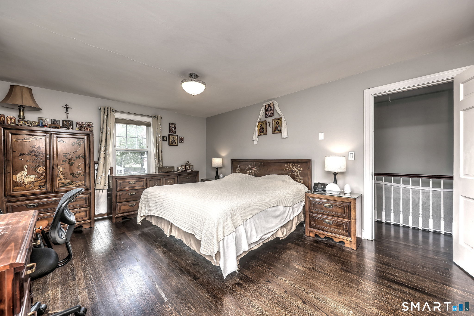
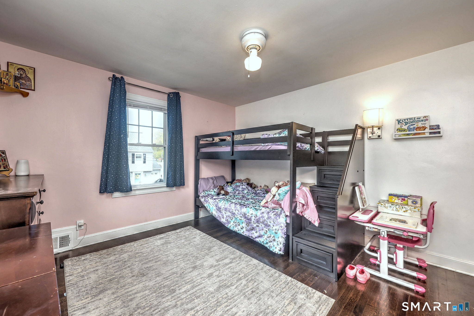
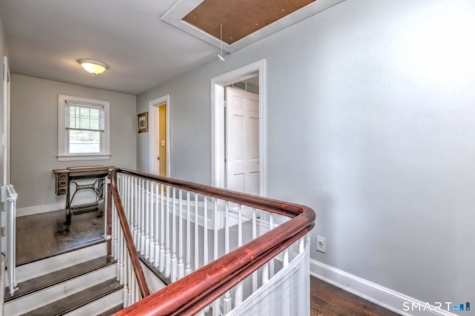
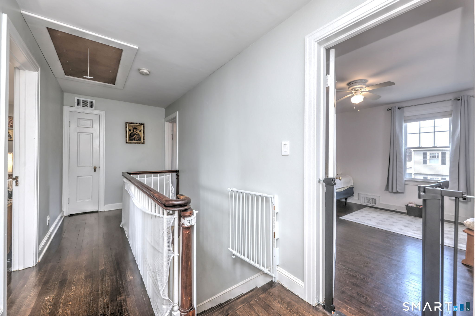
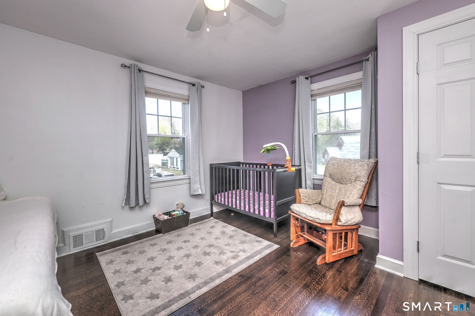
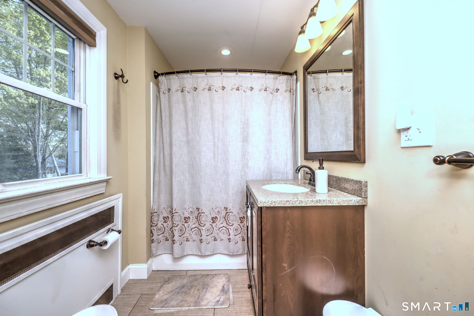
Great opportunity to own this charming 3-bedroom Colonial situated on a corner lot. This inviting home features a generously sized living room with a warm fireplace and beautiful hardwood floors that flow seamlessly into the formal dining room, complete with classic built-in hutches. The kitchen is equipped with new appliance and offers a cozy dining nook-perfect for everyday meals. Upstairs, you'll find three nicely sized bedrooms, hardwood flooring throughout, and an updated full bath. The attic provides ample space for seasonal storage, while the basement offers a second fireplace and is ready to be finished for additional living space or a home office. Additional highlights include a new central air system, a detached two-car garage, and a level, partially fenced yard-ideal for outdoor enjoyment. New roof installed a year ago.

3
beds

3
baths

1,719 Sq.Ft. LIVING AREA

5,662.8 Sq.Ft. lot

Features & Amenities

Interior

  • total bedrooms3
  • Total bathrooms3
  • full bathroom1
  • half bathrooms2
  • Laundry room Lower Level
  • APPLIANCES Oven/Range, Range Hood, Refrigerator, Dishwasher, Disposal

Area & Lot

  • Status Sold
  • Date Sold June 29, 2026
  • Living Area1,719 Sq.Ft.
  • Total Area1,719 Sq.Ft.
  • Lot Area5,662.8 Sq.Ft.
  • MLS® ID24172535
  • TypeResidential
  • YEAR BUILT1941
  • NeighborhoodShelton
  • Architecture StylesColonial
  • Water FrontageNot Applicable
  • Elementary SchoolPer Board of Ed
  • High SchoolPer Board of Ed

Exterior

  • Garage Space2.0
  • water SourcePublic Water Connected
  • roofAsphalt Shingle
  • lot featuresCorner Lot, Level Lot
  • parkingAttached Garage, Off Street Parking
  • HEAT TYPEHot Air, Hot Water
  • AIR CONDITIONINGCentral Air
  • sewerPublic Sewer Connected
  • SubstructureConcrete, Stone
  • other exterior FeaturesPorch-Screened, Porch-Enclosed, Breezeway, Porch, Gutters, Garden Area

Financial

  • Sales Price$380,000
  • Real Estate Tax $5,134/yr
  • Zoning A

Shelton

Explore

Work With Us

They love helping make the listing and buying process as easy and successful as possible with thoughtful game planning and appropriate marketing strategies.

Follow Me on Instagram