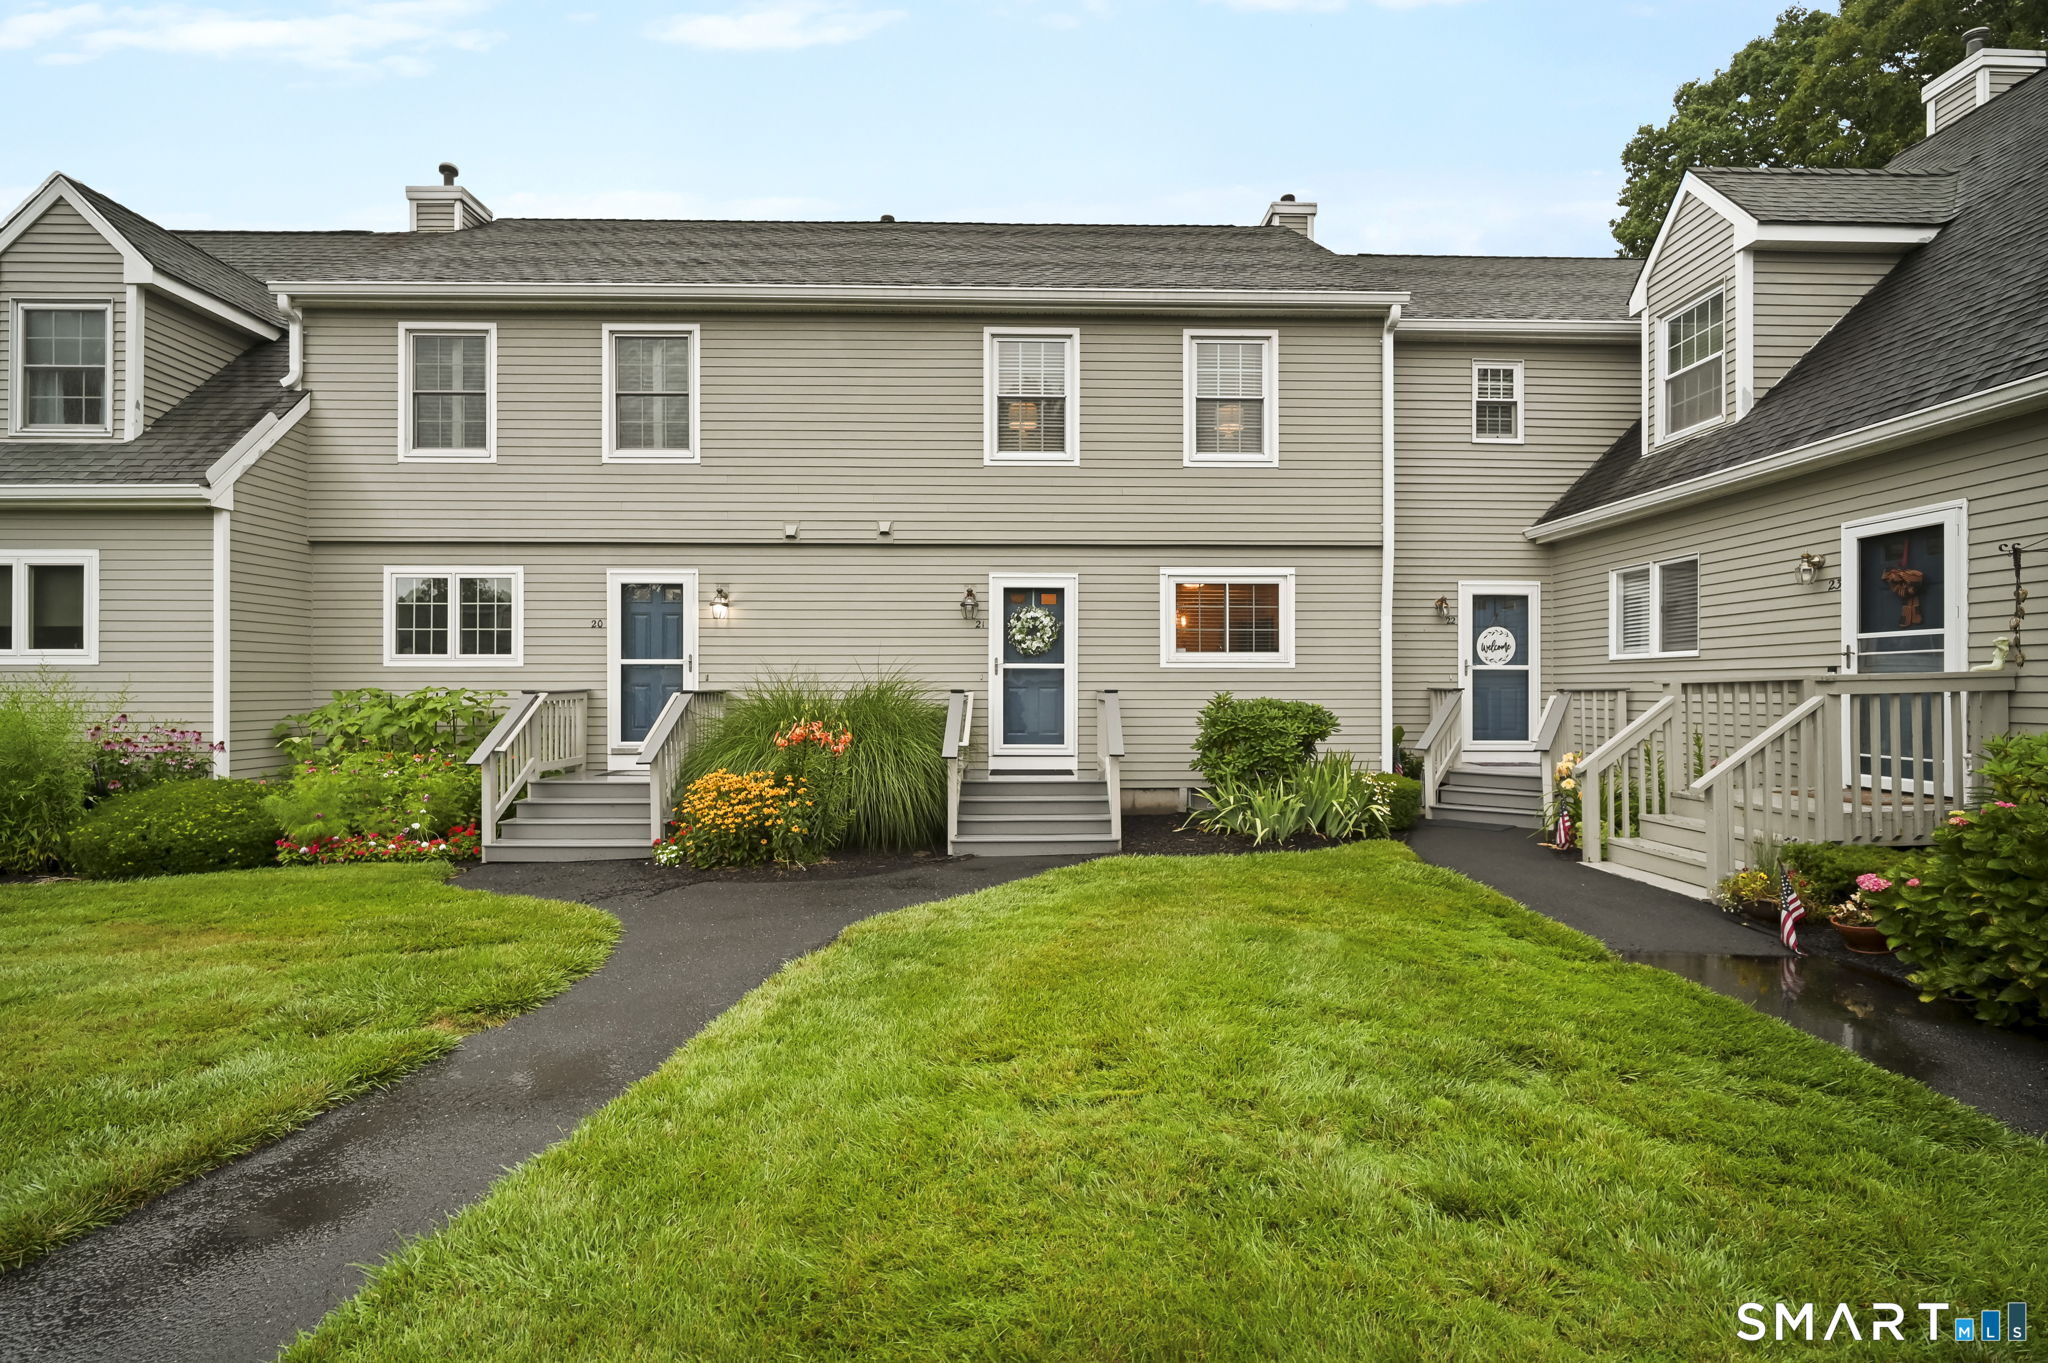
**HIGHEST / BEST DUE TUES. 7/28 AT 12PM** Don't miss this meticulously maintained, spacious condo with exceptional attention to detail, nestled in the quiet South Village Court community in the highly desirable Short Beach neighborhood. Bright, updated, and move-in ready, this unit features a beautifully renovated kitchen with newer stainless-steel appliances, quartz countertops, soft-close white cabinetry, and an open layout that flows seamlessly into the dining area and spacious living room, perfect for everyday living and entertaining. Upstairs offers two generously sized bedrooms with newer wall-to-wall carpeting, ample closet space, and a full bath that serves as both an ensuite to the primary bedroom and is accessible from the hallway. The finished walkout lower level provides flexible living space ideal for a family room, home office, gym, or recreation area. Step outside to your private Trex deck overlooking a peaceful pond, offering a serene setting to enjoy your morning coffee or unwind at the end of the day. Additional highlights include a newer gas hot water heater, central air, natural gas heat, and a detached one-car garage conveniently located near the unit with additional storage. Surrounded by beautifully maintained grounds and just minutes from the beach, parks, shopping, dining, and commuter routes, this exceptional unit offers the perfect combination of comfort, convenience, and low-maintenance living. *See agent remarks*