Leave a Message

By providing your contact information to The Zerella | Christy Team Of William Ravies Real Estate, your personal information will be processed in accordance with The Zerella | Christy Team Of William Ravies Real Estate's Privacy Policy. By checking the box(es) below, you consent to receive communications regarding your real estate inquiries and related marketing and promotional updates in the manner selected by you. For SMS text messages, message frequency varies. Message and data rates may apply. You may opt out of receiving further communications from The Zerella | Christy Team Of William Ravies Real Estate at any time. To opt out of receiving SMS text messages, reply STOP to unsubscribe.

Thank you for your message. We will be in touch with you shortly.

3 Murhpys Lane Unit: 14
SEE ALL PHOTOS
3 Murhpys Lane Unit: 14
For Sale

3 Murhpys Lane Unit: 14

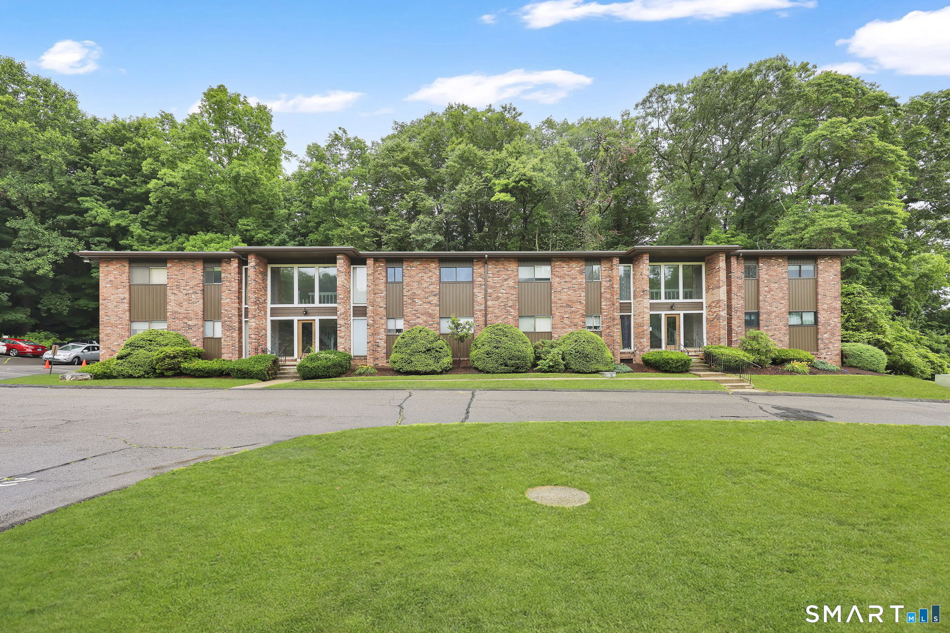
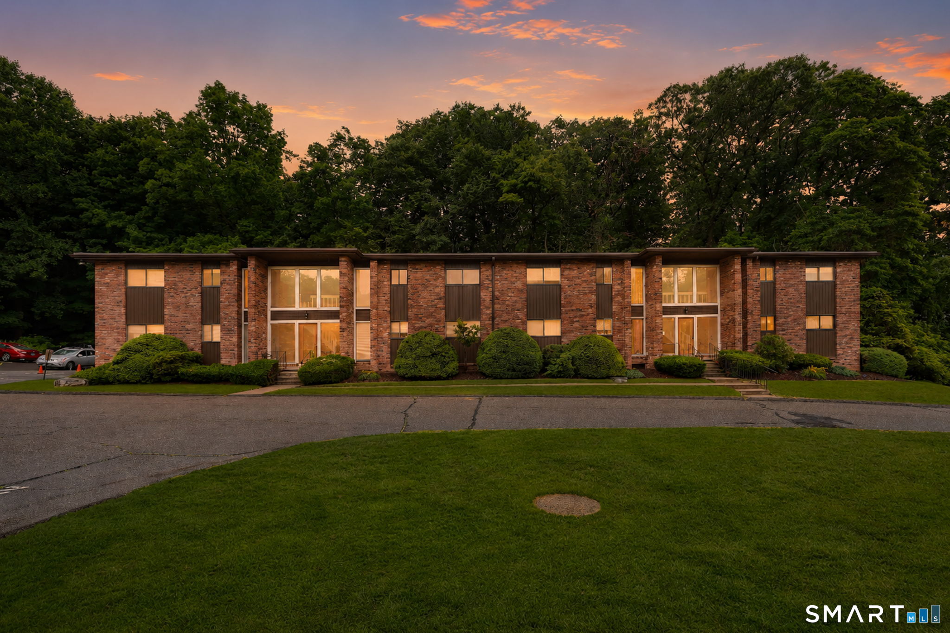
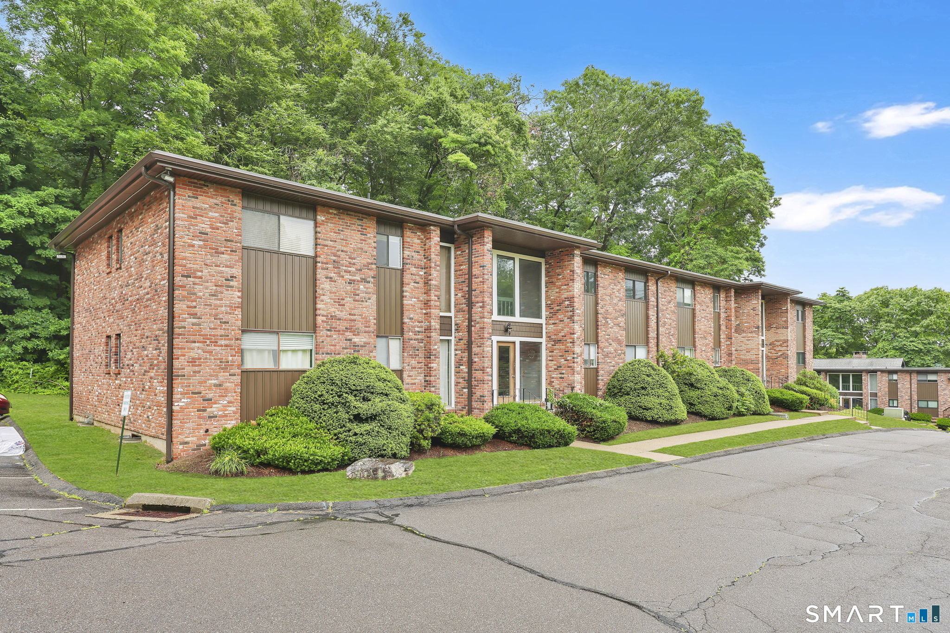
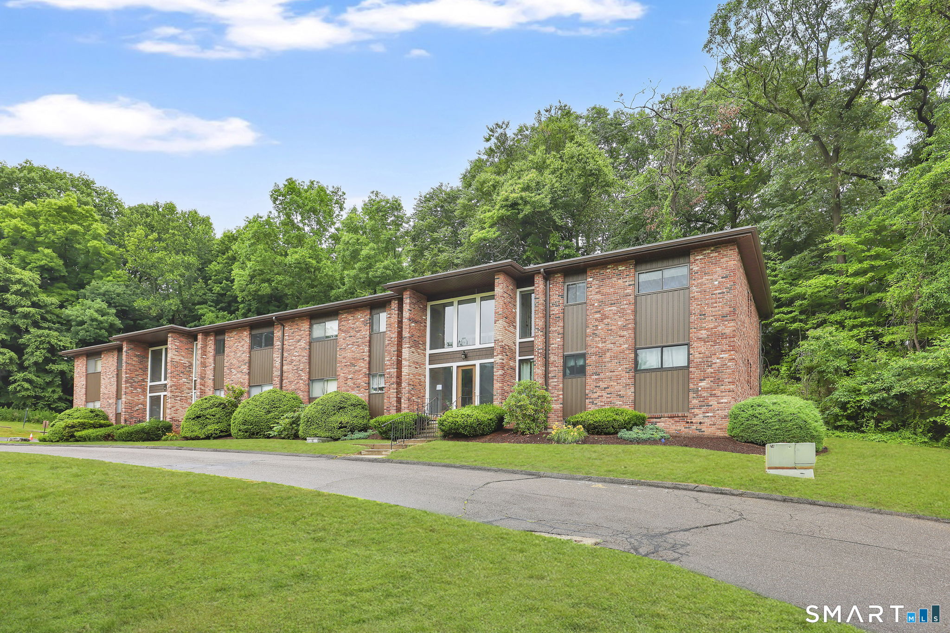
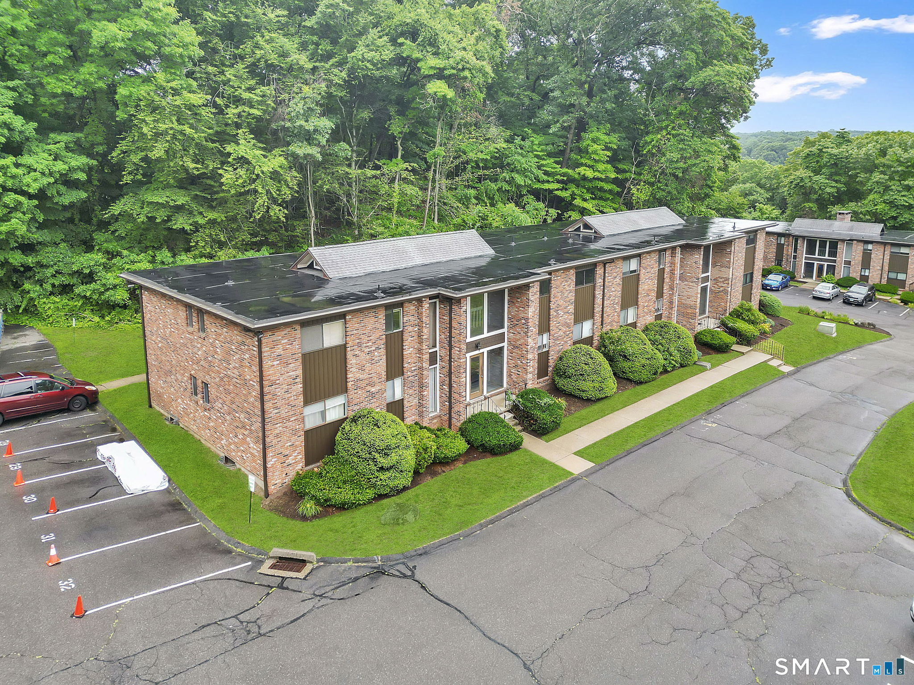
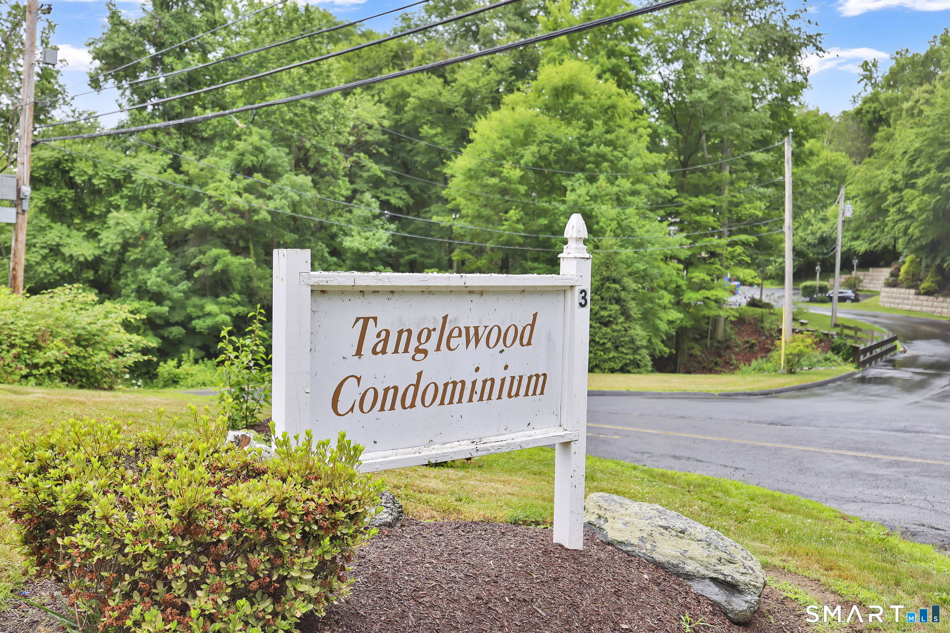
3 Murphys Lane Unit: 14, Shelton, CT 06484

$285,900
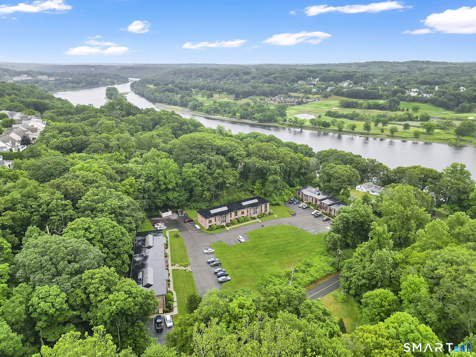
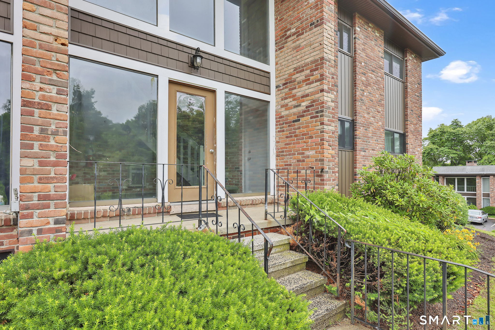
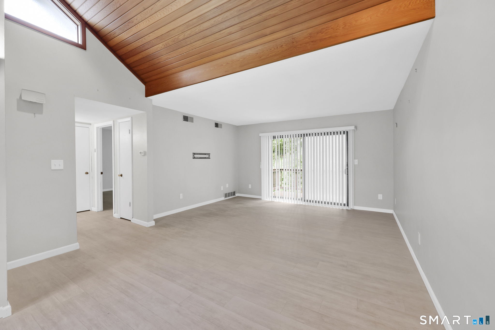
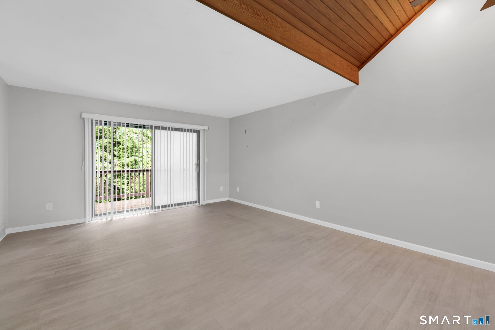
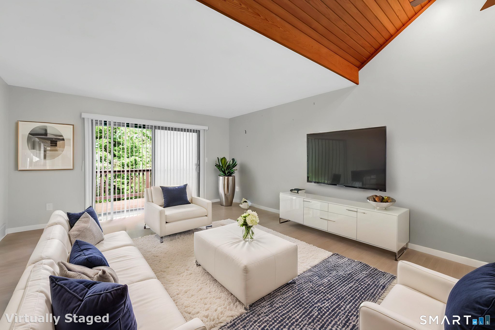
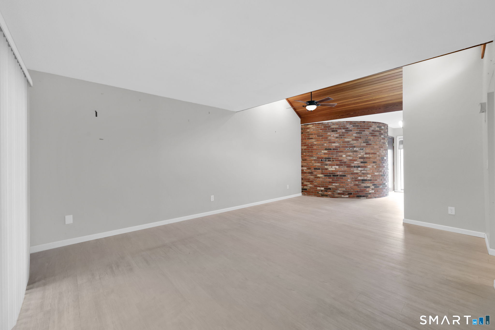
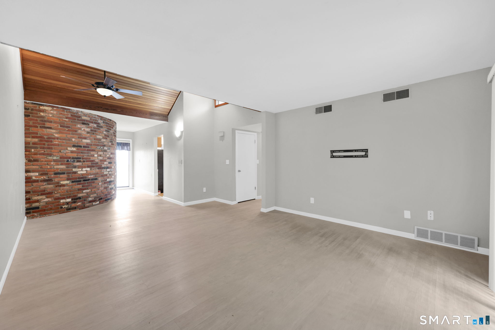
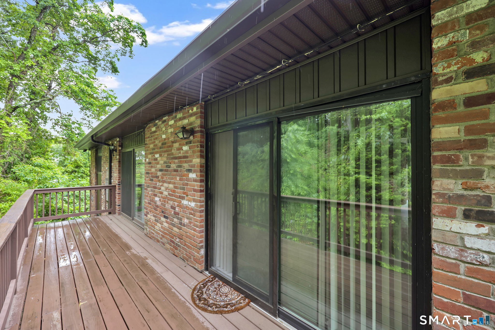
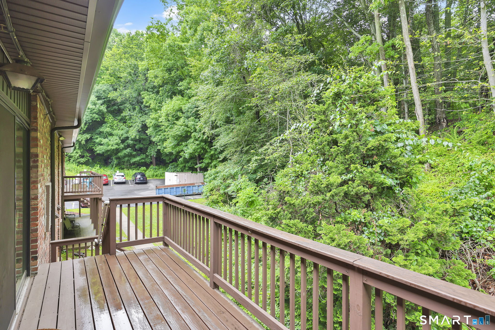
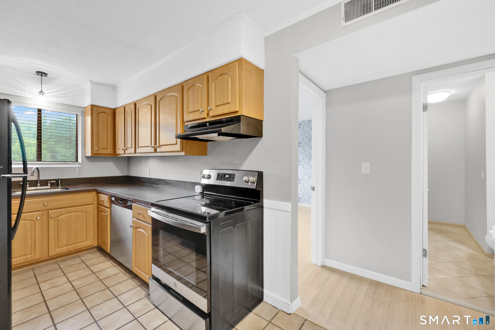
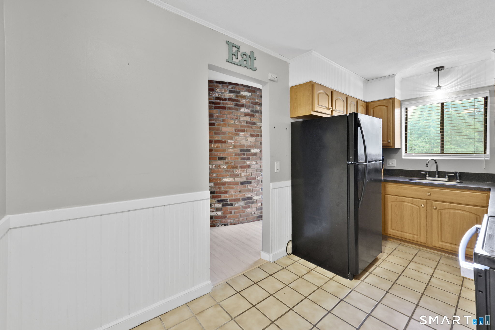
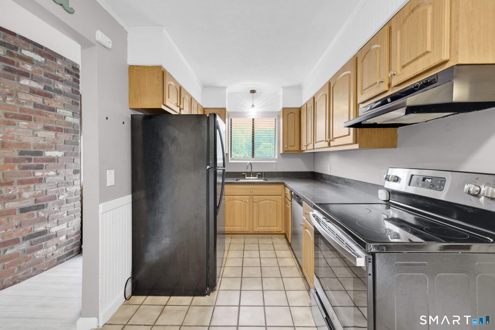
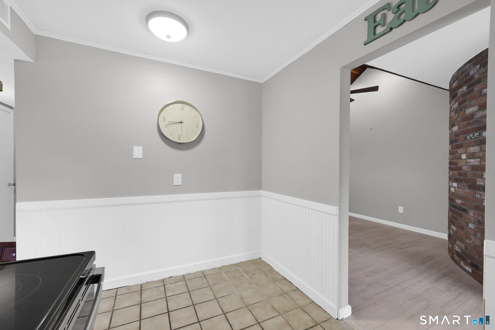
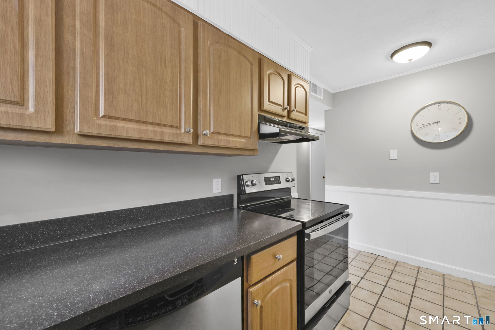
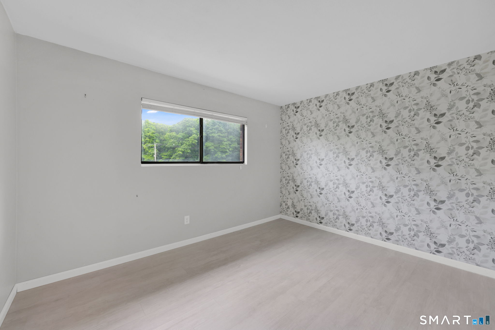
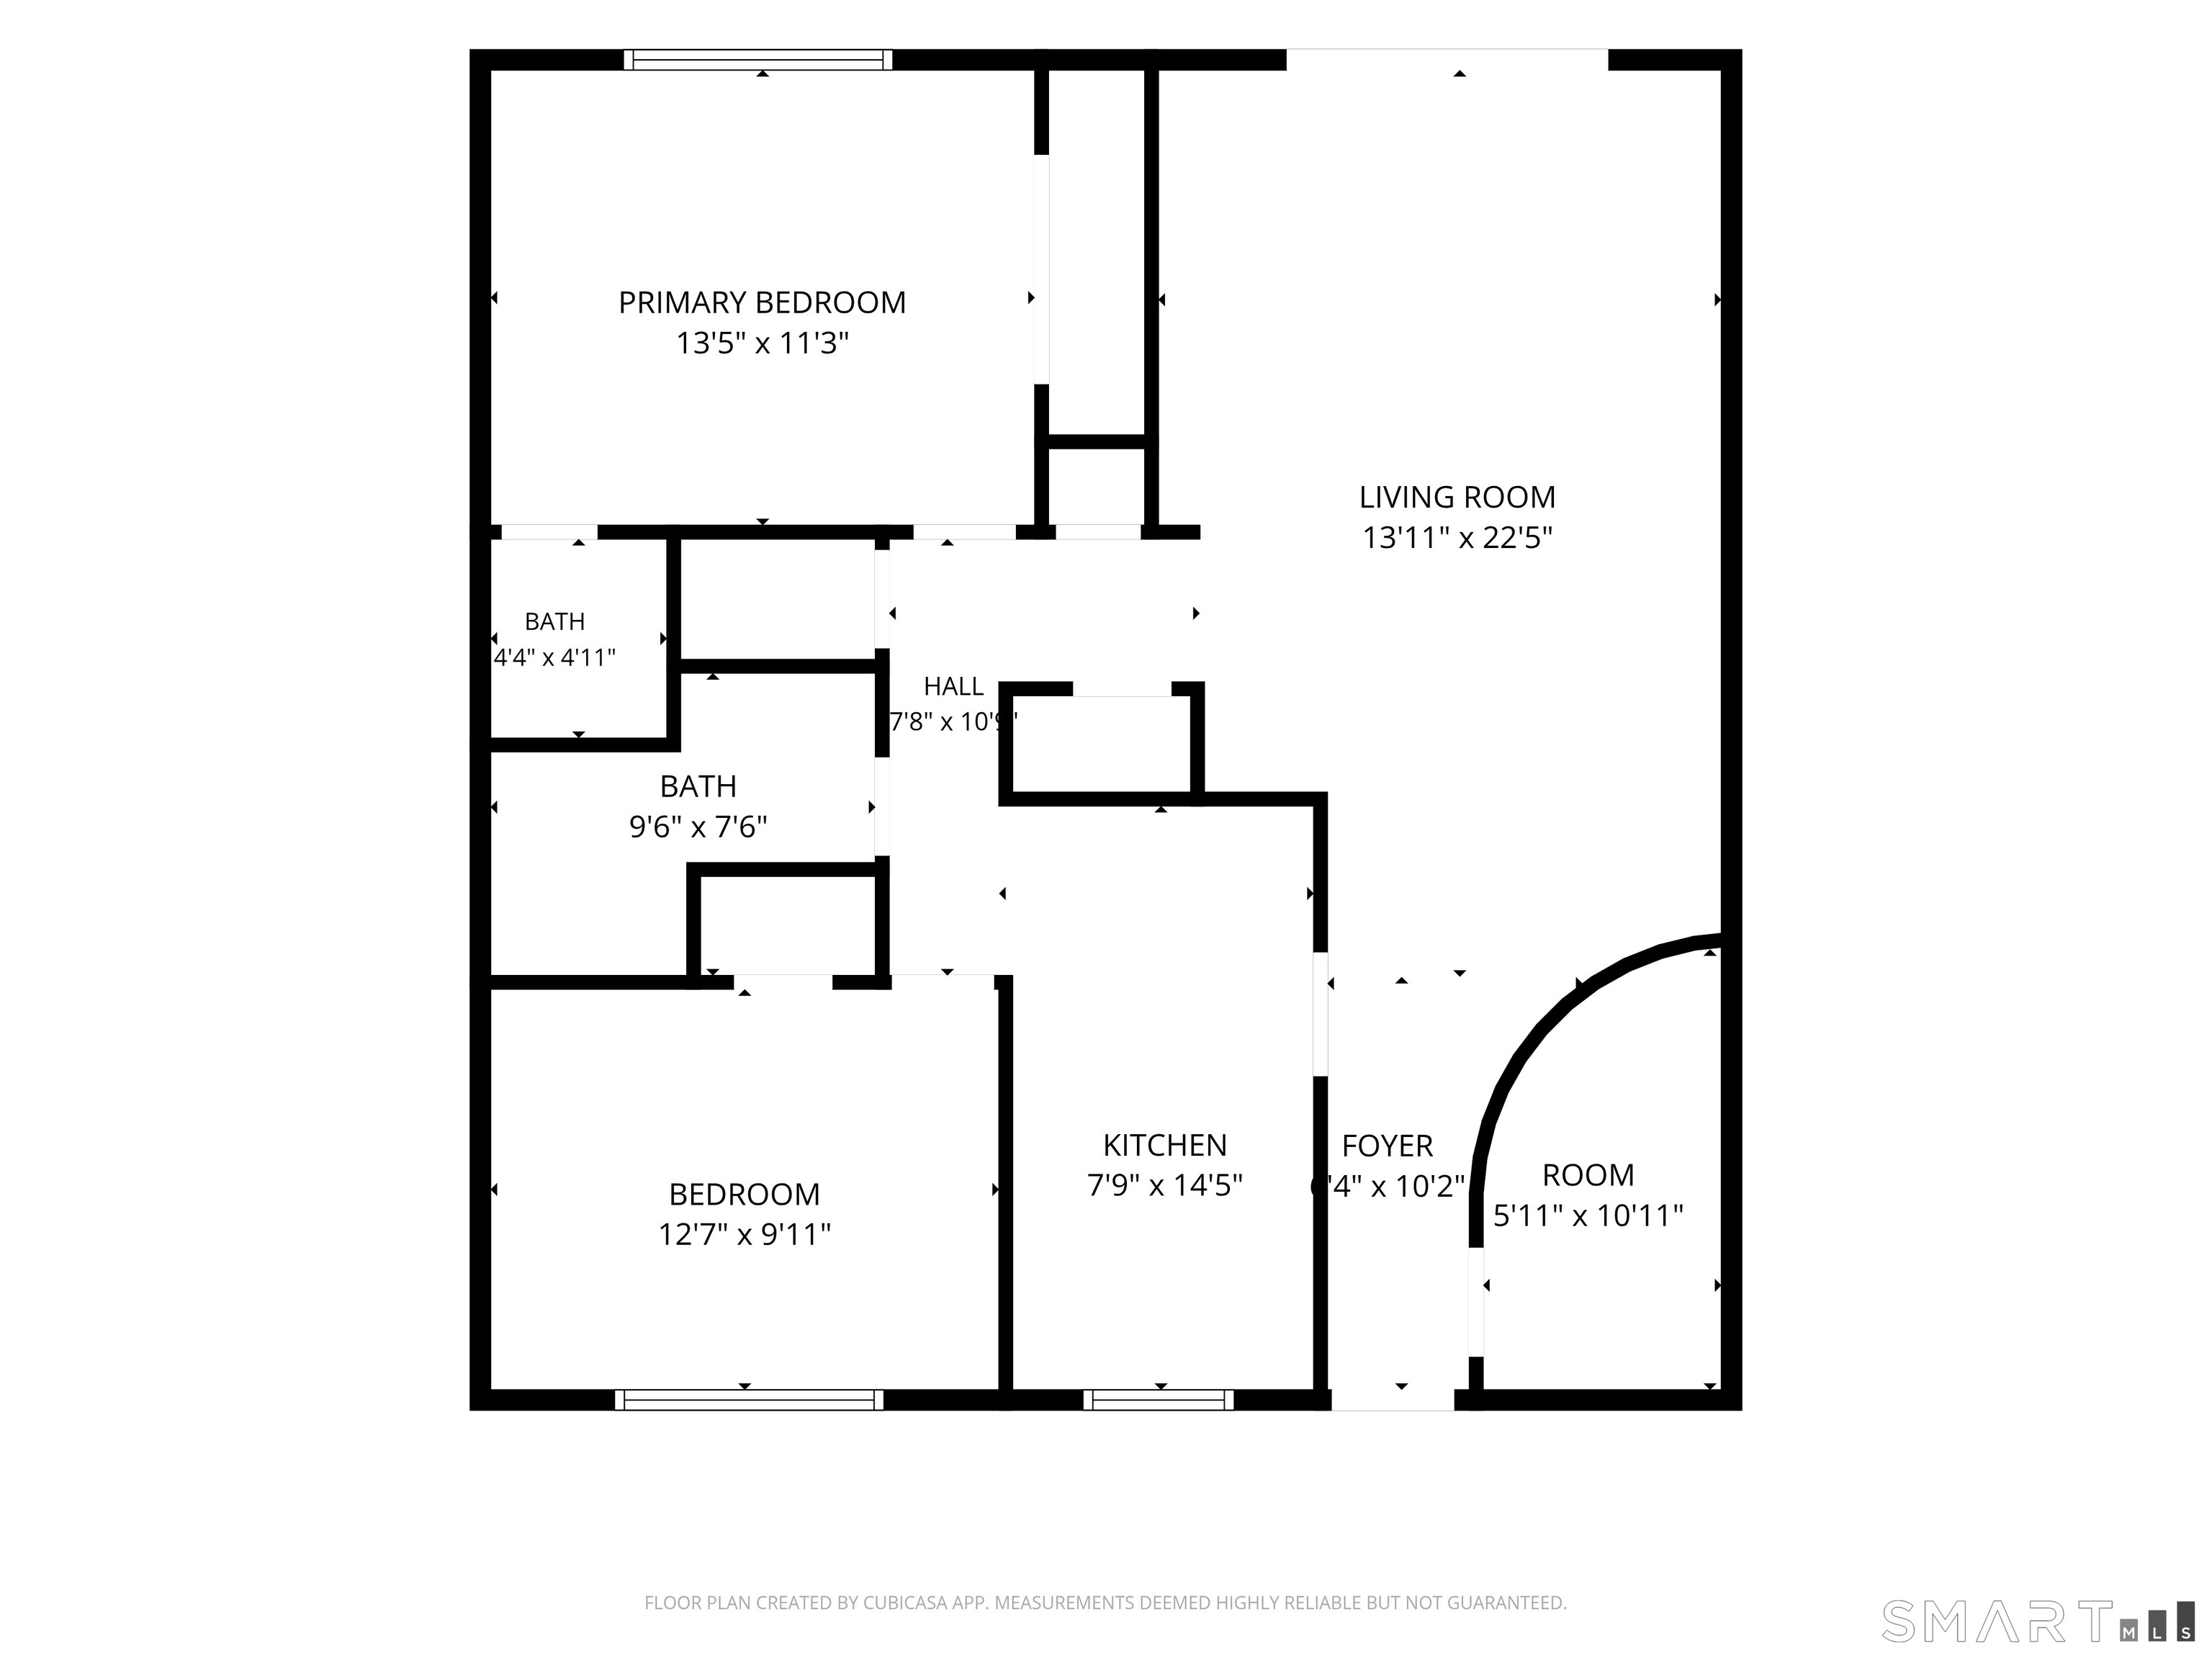
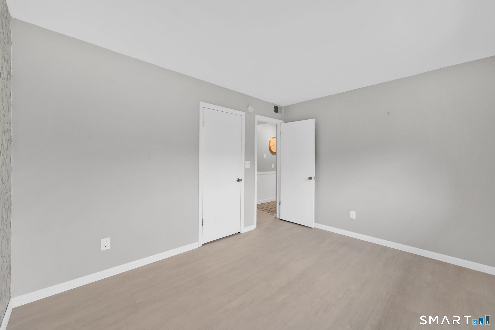
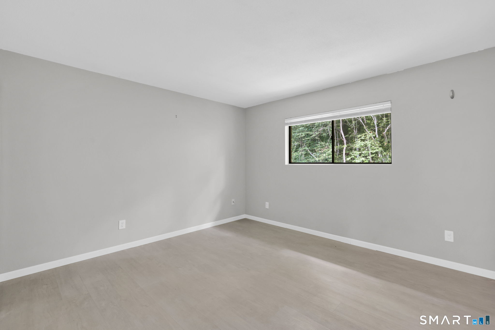
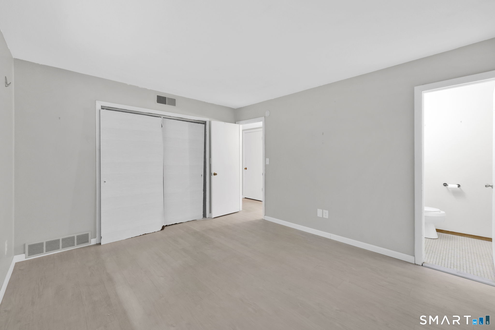
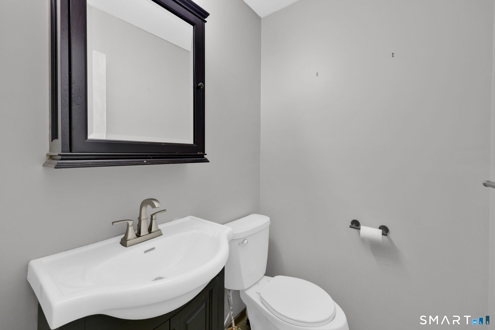
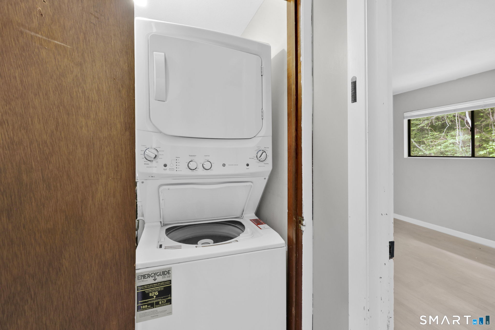
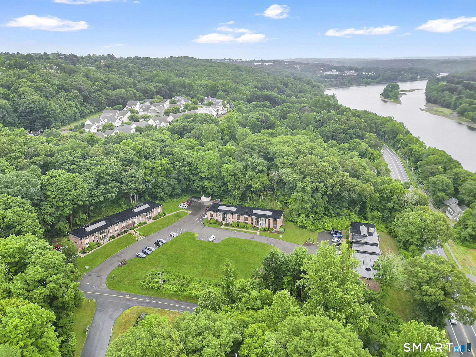
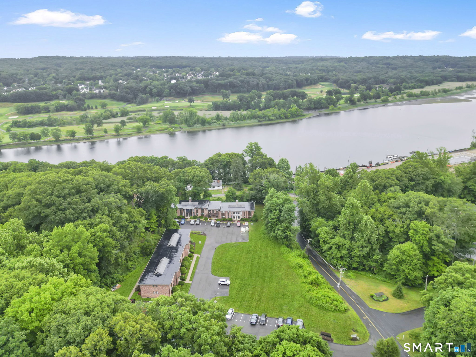
Welcome to this move-in ready ranch-style condo offering the perfect blend of comfort, style, and convenience. The bright, open-concept living space is filled with natural light and features a sliding glass door that opens to your private deck overlooking a peaceful natural setting-an ideal place to enjoy your morning coffee or unwind at the end of the day. The updated kitchen is equipped with modern appliances, while a full-size in-unit laundry area adds everyday convenience. The thoughtfully designed floor plan includes two spacious bedrooms and 1.5 bathrooms, providing comfortable living for a variety of lifestyles. Additional highlights include two assigned parking spaces, a private storage area, and central air. Offering true turnkey living in a desirable Shelton location, this is a wonderful opportunity to own a home that is ready to enjoy from day one. Wonderful proximity to major highways, stores and shops. Also available for rent. *See agent remarks*

2
beds

2
baths

1,000 Sq.Ft. LIVING AREA

Features & Amenities

Interior

  • total bedrooms2
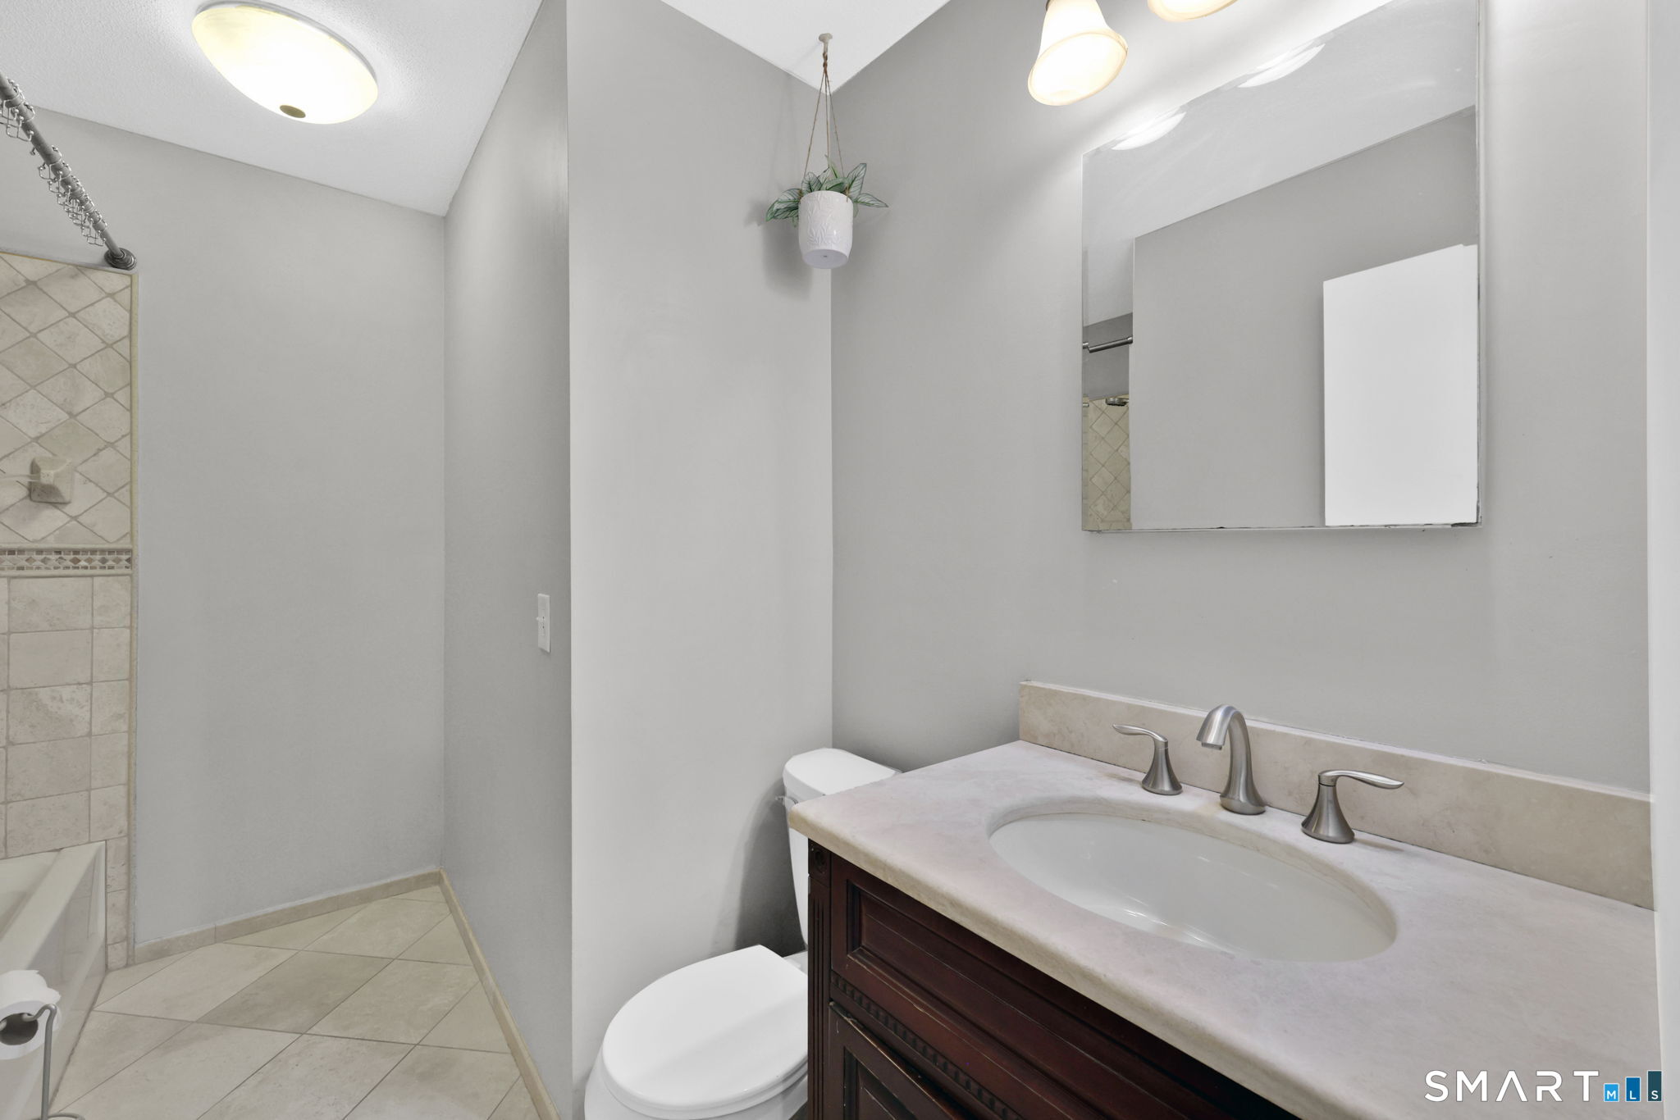
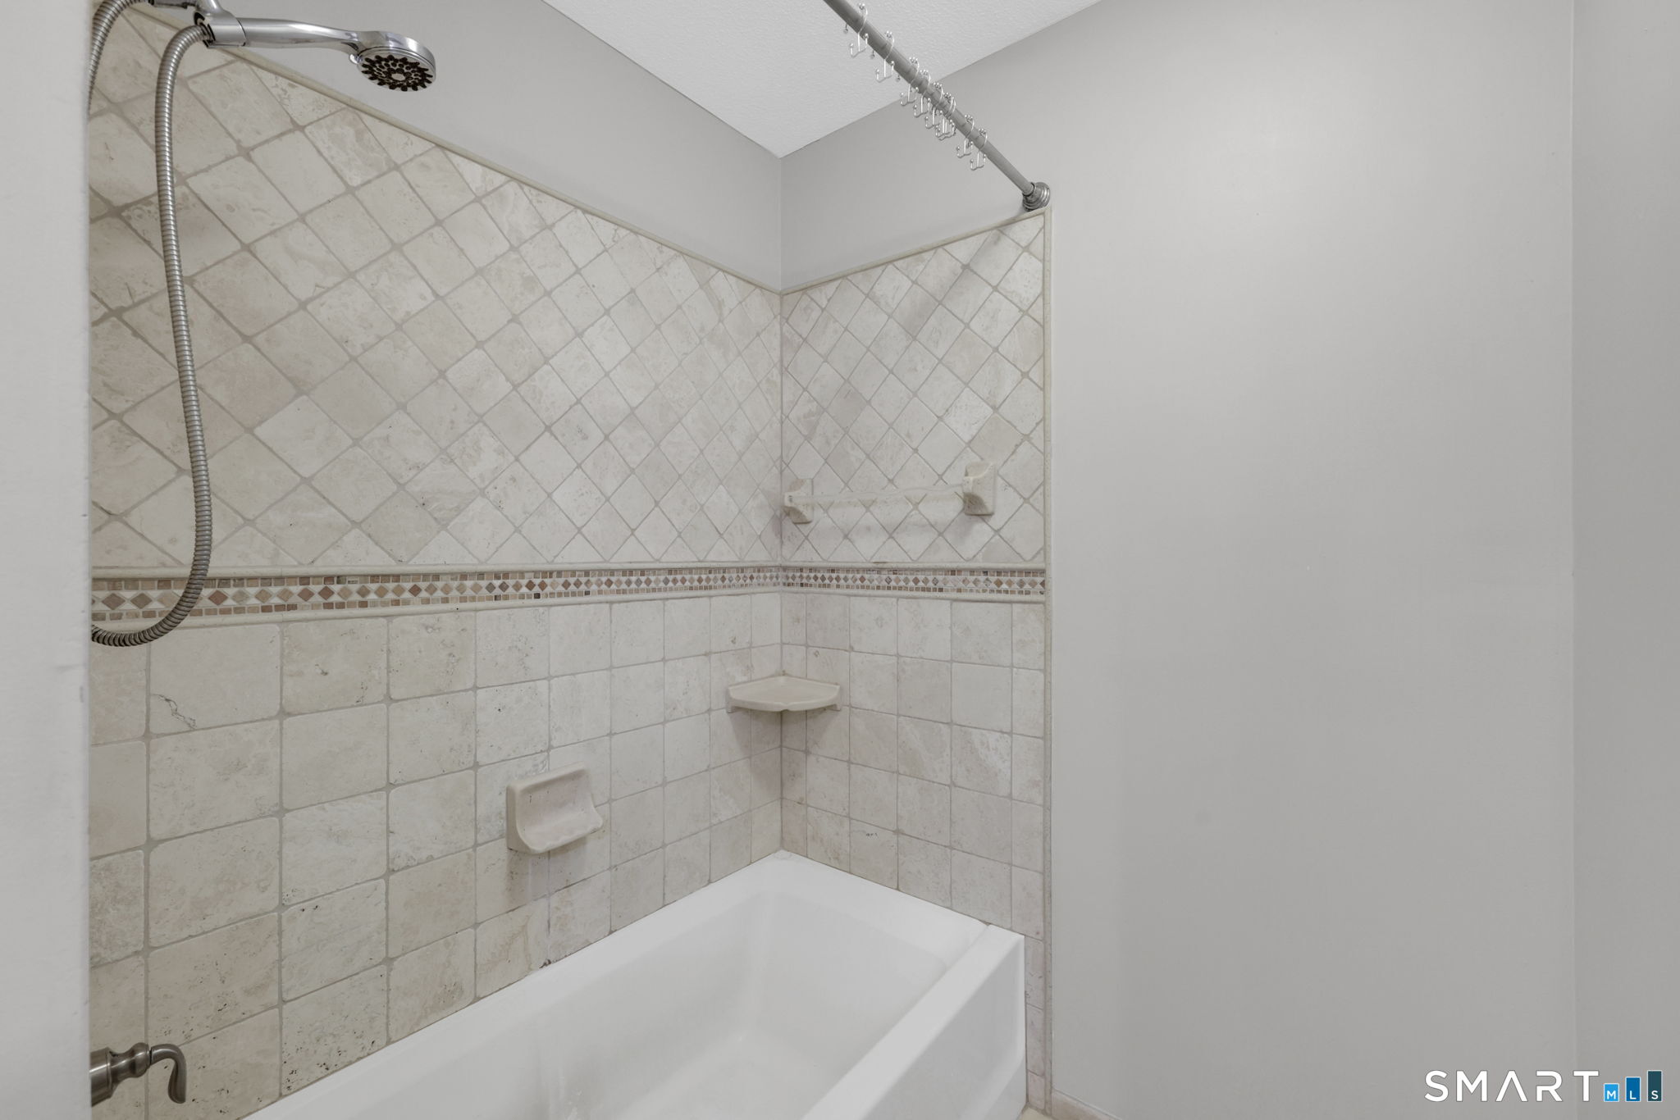
  • Total bathrooms2
  • full bathroom1
  • half bathroom1
  • Laundry room Main Level
  • APPLIANCES Electric Range, Refrigerator, Dishwasher, Washer, Dryer

Area & Lot

  • Status For Sale
  • Living Area1,000 Sq.Ft.
  • Total Area1,000 Sq.Ft.
  • MLS® ID24189600
  • TypeCondo
  • YEAR BUILT1972
  • NeighborhoodShelton
  • Architecture StylesRanch
  • Water FrontageNot Applicable
  • Elementary SchoolPer Board of Ed
  • High SchoolShelton

Exterior

  • STORIES1
  • water SourcePublic Water Connected
  • lot featuresSecluded, Lightly Wooded, Level Lot
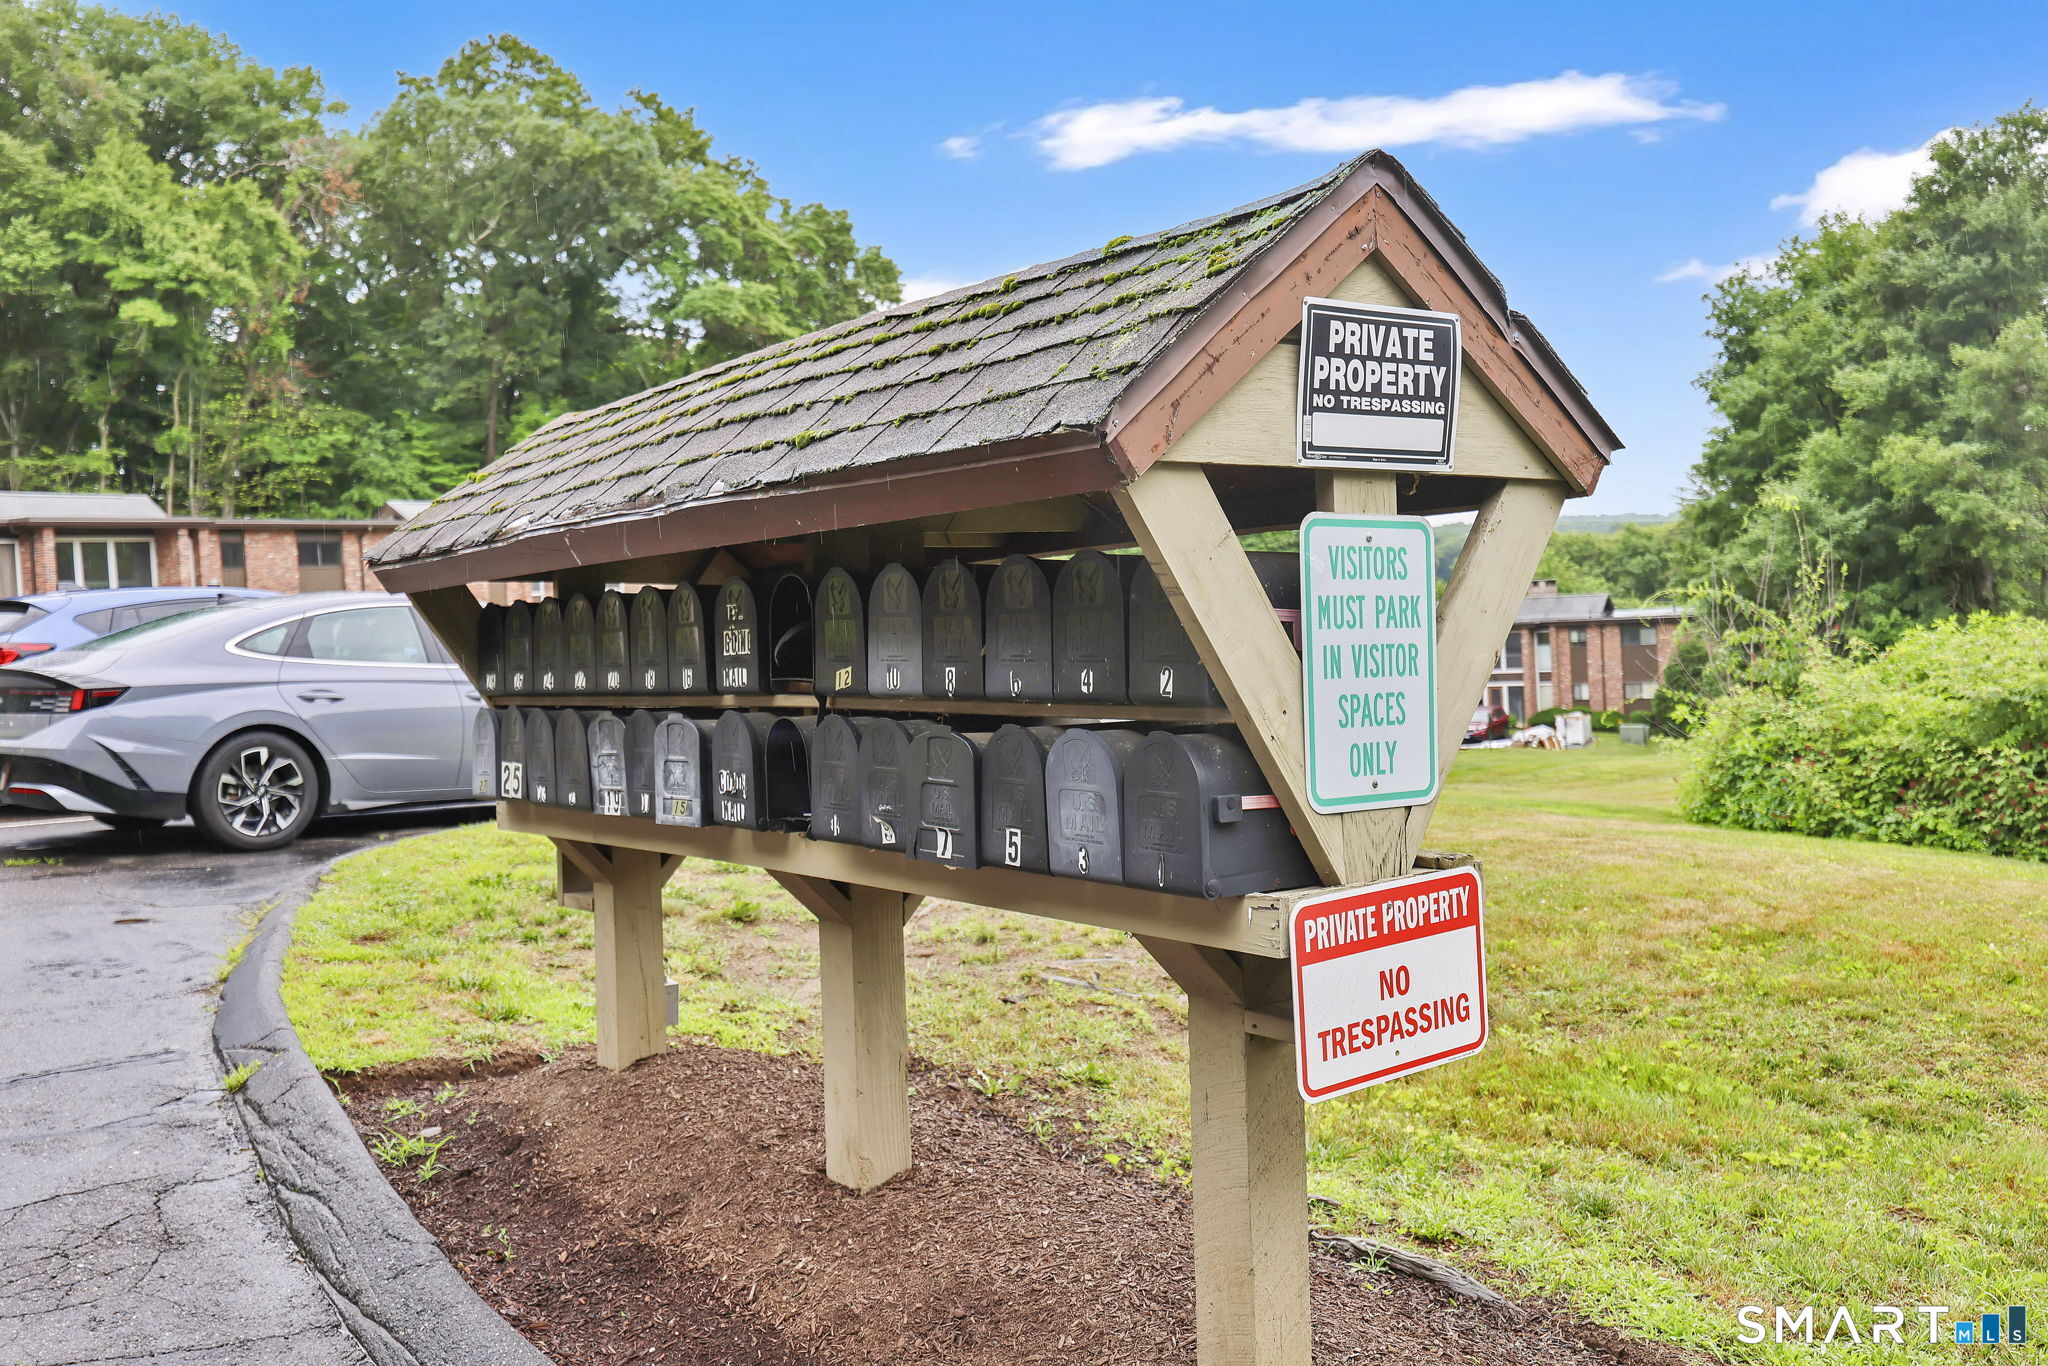
  • parkingPaved, Parking Lot, Assigned Parking
  • HEAT TYPEHot Air
  • AIR CONDITIONINGCeiling Fans, Central Air
  • sewerPublic Sewer Connected
  • other exterior FeaturesDeck

Financial

  • Sales Price$285,900
  • Real Estate Tax $3,080/yr
  • HOA $325/mo
  • Zoning R-1
image

Schedule a Showing

We would love to show you our beautiful property. Please select your preferred date and time below. An agent will be in touch shortly to confirm your appointment.

Schedule a Showing

We would love to show you our beautiful property. Please select your preferred date and time below. An agent will be in touch shortly to confirm your appointment.

Thank you for your interest in 3 Murphys Lane Unit: 14, Shelton, CT 06484. We are reviewing your request and will be in touch shortly!

Mortgage Calculator

Estimate your monthly mortgage payment, including the principal and interest, property taxes, and HOA. Adjust the values to generate a more accurate rate.

All estimates are provided for informational purposes only. Actual amounts may vary.
$0,000 Your Payment 20 15 65
$0,000 Your Payment

Shelton

Explore

Work With Us

They love helping make the listing and buying process as easy and successful as possible with thoughtful game planning and appropriate marketing strategies.

Follow Me on Instagram