Leave a Message

By providing your contact information to The Zerella | Christy Team Of William Ravies Real Estate, your personal information will be processed in accordance with The Zerella | Christy Team Of William Ravies Real Estate's Privacy Policy. By checking the box(es) below, you consent to receive communications regarding your real estate inquiries and related marketing and promotional updates in the manner selected by you. For SMS text messages, message frequency varies. Message and data rates may apply. You may opt out of receiving further communications from The Zerella | Christy Team Of William Ravies Real Estate at any time. To opt out of receiving SMS text messages, reply STOP to unsubscribe.

Thank you for your message. We will be in touch with you shortly.

45 Admiral Drive
Courtesy of William Raveis Real Estate
Sold

45 Admiral Drive

45 Admiral Drive, Monroe, CT 06468

$1,079,000
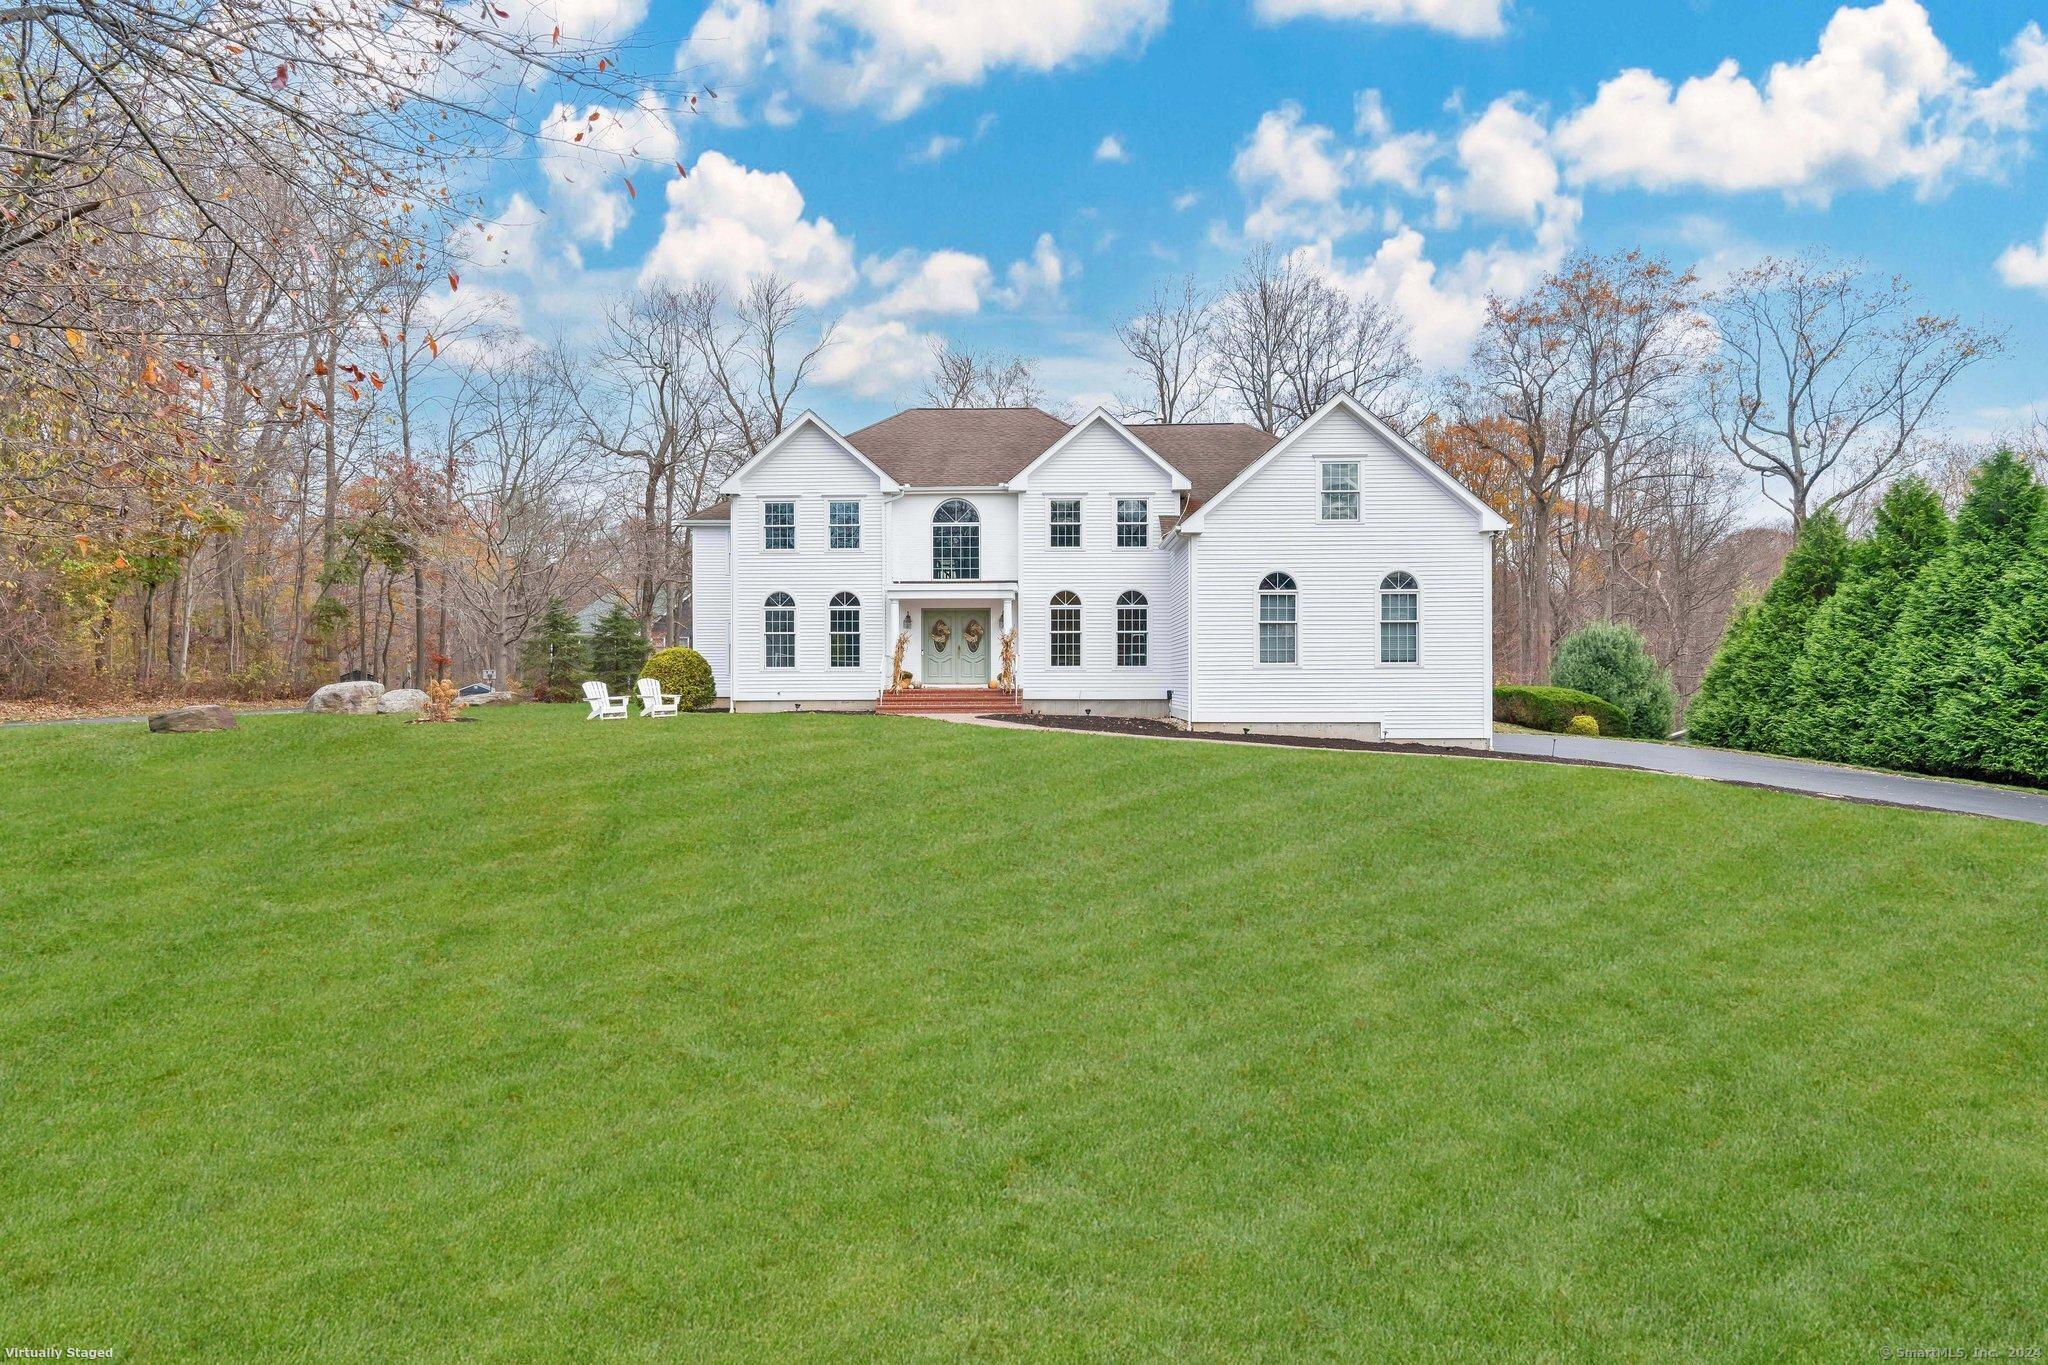
Welcome to 45 Admiral Drive, a charming colonial nestled on a coveted cul-de-sac in the heart of Monroe. This meticulously maintained colonial spans over 4,600 square feet, designed for those who appreciate sophisticated living and effortless entertaining with an open floor plan that allows the ease of everyday living. The residence boasts four generously sized bedrooms, three full bathrooms, and a half bath, with each space carefully crafted for comfort and elegance. The expansive primary suite offers a luxurious retreat, down the hall two bedrooms share a Jack-and-Jill bath, and a guest bedroom features its own private bath. A well-appointed laundry room enhances the thoughtful flow of the upper level. On the main floor, a wealth of space awaits: a grand family room with a vaulted ceiling and gas fireplace, a wet bar, a cozy den, formal living and dining rooms, and an expansive eat-in kitchen complete with a walk-in pantry. The sunroom off the kitchen opens onto a covered deck, setting the stage for an outdoor oasis perfect for hosting. The backyard is a true retreat, featuring a custom in-ground pool, Artisan Spas hot tub, a charming stone wood-burning fireplace, all ideal for both grand celebrations and quiet relaxation. Completing this remarkable property, a full, unfinished basement and a walk-up attic offer endless possibilities for expansion or storage. Positioned conveniently near major thoroughfares, schools, and shopping, this home is an incomparable find.

4
beds

4
baths

4,636 Sq.Ft. LIVING AREA

1.01 Acres lot

Brian Christy

Brian Christy

Features & Amenities

Interior

  • total bedrooms4
  • Total bathrooms4
  • full bathrooms3
  • half bathroom1
  • Laundry room Upper Level
  • APPLIANCES Oven/Range, Refrigerator, Dishwasher, Washer, Dryer

Area & Lot

  • Status Sold
  • Date Sold December 12, 2024
  • Living Area4,636 Sq.Ft.
  • Total Area4,636 Sq.Ft.
  • Lot Area1.01 Acres
  • MLS® ID24057169
  • TypeResidential
  • YEAR BUILT1999
  • Architecture StylesColonial
  • Water FrontageNot Applicable
  • Elementary SchoolPer Board of Ed
  • High SchoolPer Board of Ed

Exterior

  • Garage Space3.0
  • water SourcePublic Water Connected
  • PoolHeated, In Ground Pool
  • roofAsphalt Shingle
  • lot featuresOn Cul-De-Sac
  • parkingAttached Garage
  • HEAT TYPEHot Air
  • AIR CONDITIONINGCentral Air
  • sewerSeptic
  • SubstructureConcrete
  • other exterior FeaturesHot Tub, Covered Deck, Underground Sprinkler, Patio

Financial

  • Sales Price$1,079,000
  • Real Estate Tax $16,452/yr
  • Zoning RF1

Work With Us

They love helping make the listing and buying process as easy and successful as possible with thoughtful game planning and appropriate marketing strategies.

Follow Me on Instagram