Leave a Message

By providing your contact information to The Zerella | Christy Team Of William Ravies Real Estate, your personal information will be processed in accordance with The Zerella | Christy Team Of William Ravies Real Estate's Privacy Policy. By checking the box(es) below, you consent to receive communications regarding your real estate inquiries and related marketing and promotional updates in the manner selected by you. For SMS text messages, message frequency varies. Message and data rates may apply. You may opt out of receiving further communications from The Zerella | Christy Team Of William Ravies Real Estate at any time. To opt out of receiving SMS text messages, reply STOP to unsubscribe.

Thank you for your message. We will be in touch with you shortly.

46 Doris Drive
46 Doris Drive
46 Doris Drive
46 Doris Drive
46 Doris Drive
46 Doris Drive
46 Doris Drive
46 Doris Drive
46 Doris Drive
46 Doris Drive
46 Doris Drive
46 Doris Drive
46 Doris Drive
46 Doris Drive
46 Doris Drive
46 Doris Drive
46 Doris Drive
46 Doris Drive
46 Doris Drive
46 Doris Drive
46 Doris Drive
46 Doris Drive
46 Doris Drive
46 Doris Drive
46 Doris Drive
46 Doris Drive
46 Doris Drive
46 Doris Drive
46 Doris Drive
46 Doris Drive
46 Doris Drive
46 Doris Drive
46 Doris Drive
46 Doris Drive
46 Doris Drive
46 Doris Drive
46 Doris Drive
46 Doris Drive
46 Doris Drive
46 Doris Drive
SEE ALL PHOTOS
46 Doris Drive
46 Doris Drive
46 Doris Drive
46 Doris Drive
46 Doris Drive
46 Doris Drive
46 Doris Drive
46 Doris Drive
46 Doris Drive
46 Doris Drive
46 Doris Drive
46 Doris Drive
46 Doris Drive
46 Doris Drive
46 Doris Drive
46 Doris Drive
46 Doris Drive
46 Doris Drive
46 Doris Drive
46 Doris Drive
46 Doris Drive
46 Doris Drive
46 Doris Drive
46 Doris Drive
46 Doris Drive
46 Doris Drive
46 Doris Drive
46 Doris Drive
46 Doris Drive
46 Doris Drive
46 Doris Drive
46 Doris Drive
46 Doris Drive
46 Doris Drive
46 Doris Drive
46 Doris Drive
46 Doris Drive
46 Doris Drive
46 Doris Drive
46 Doris Drive
For Sale

46 Doris Drive

46 Doris Drive, Monroe, Connecticut 06468

$699,900
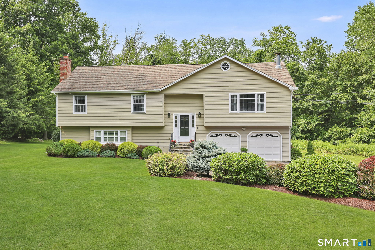
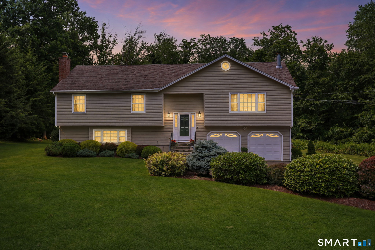
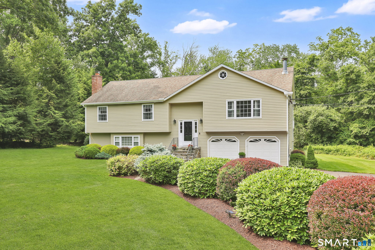
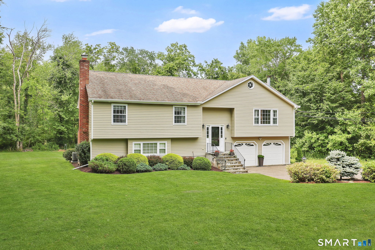
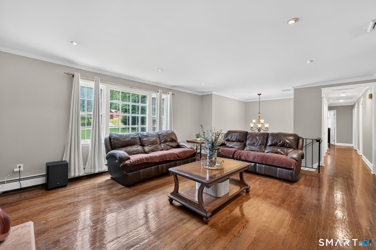
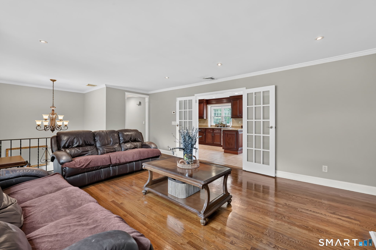
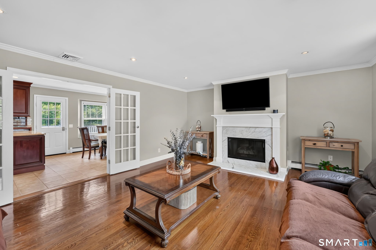
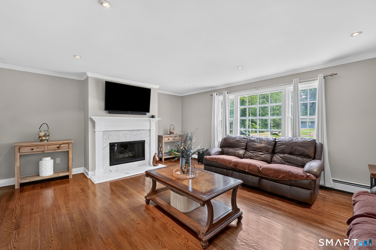
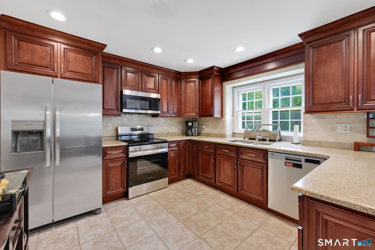
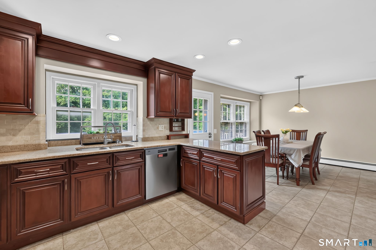
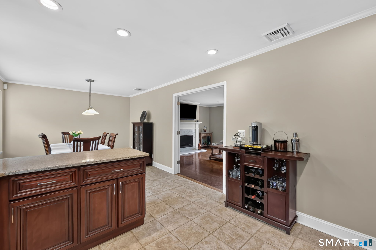
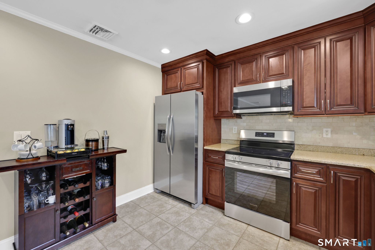
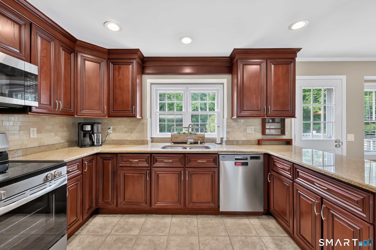
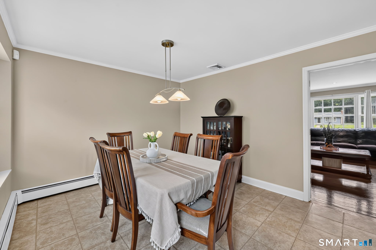
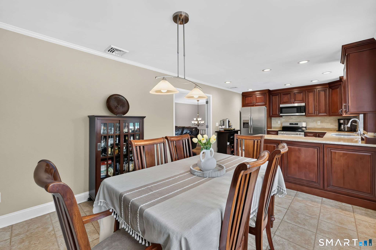
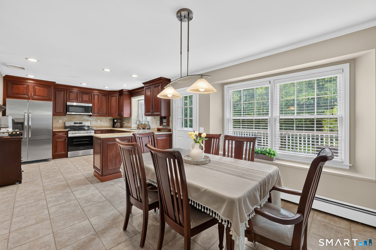
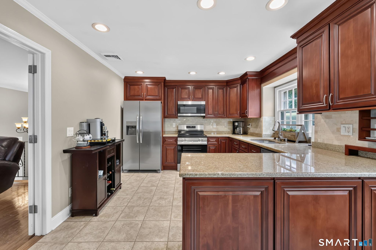
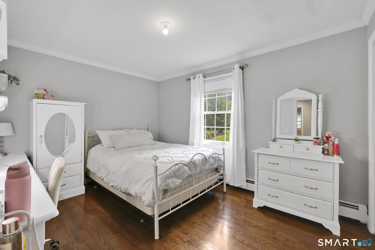
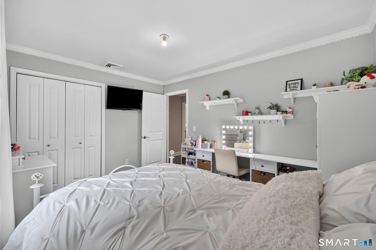
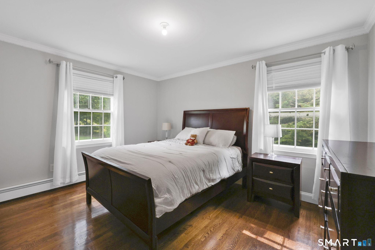
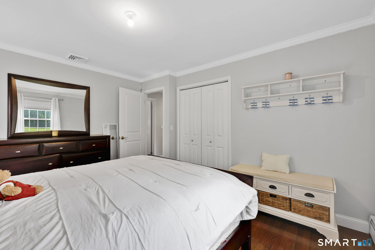
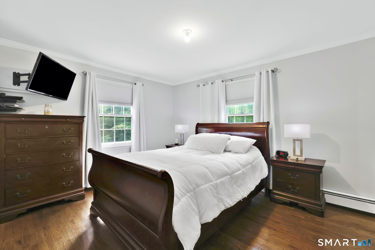
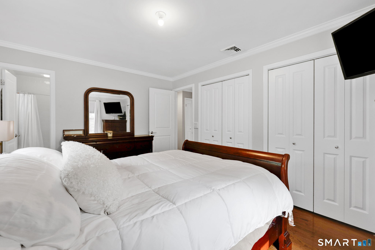
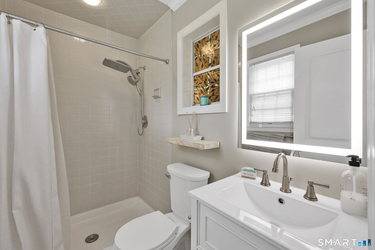
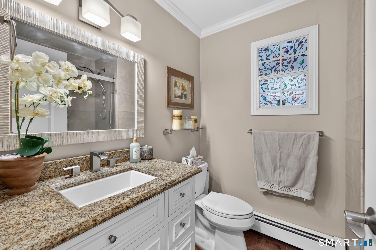
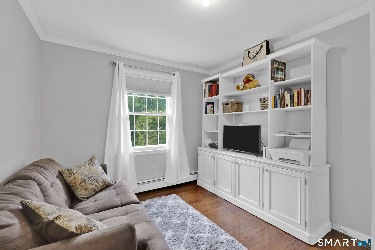
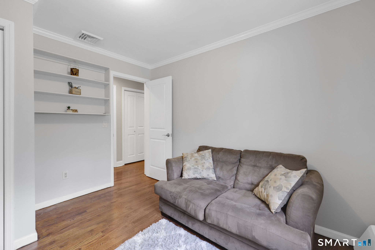
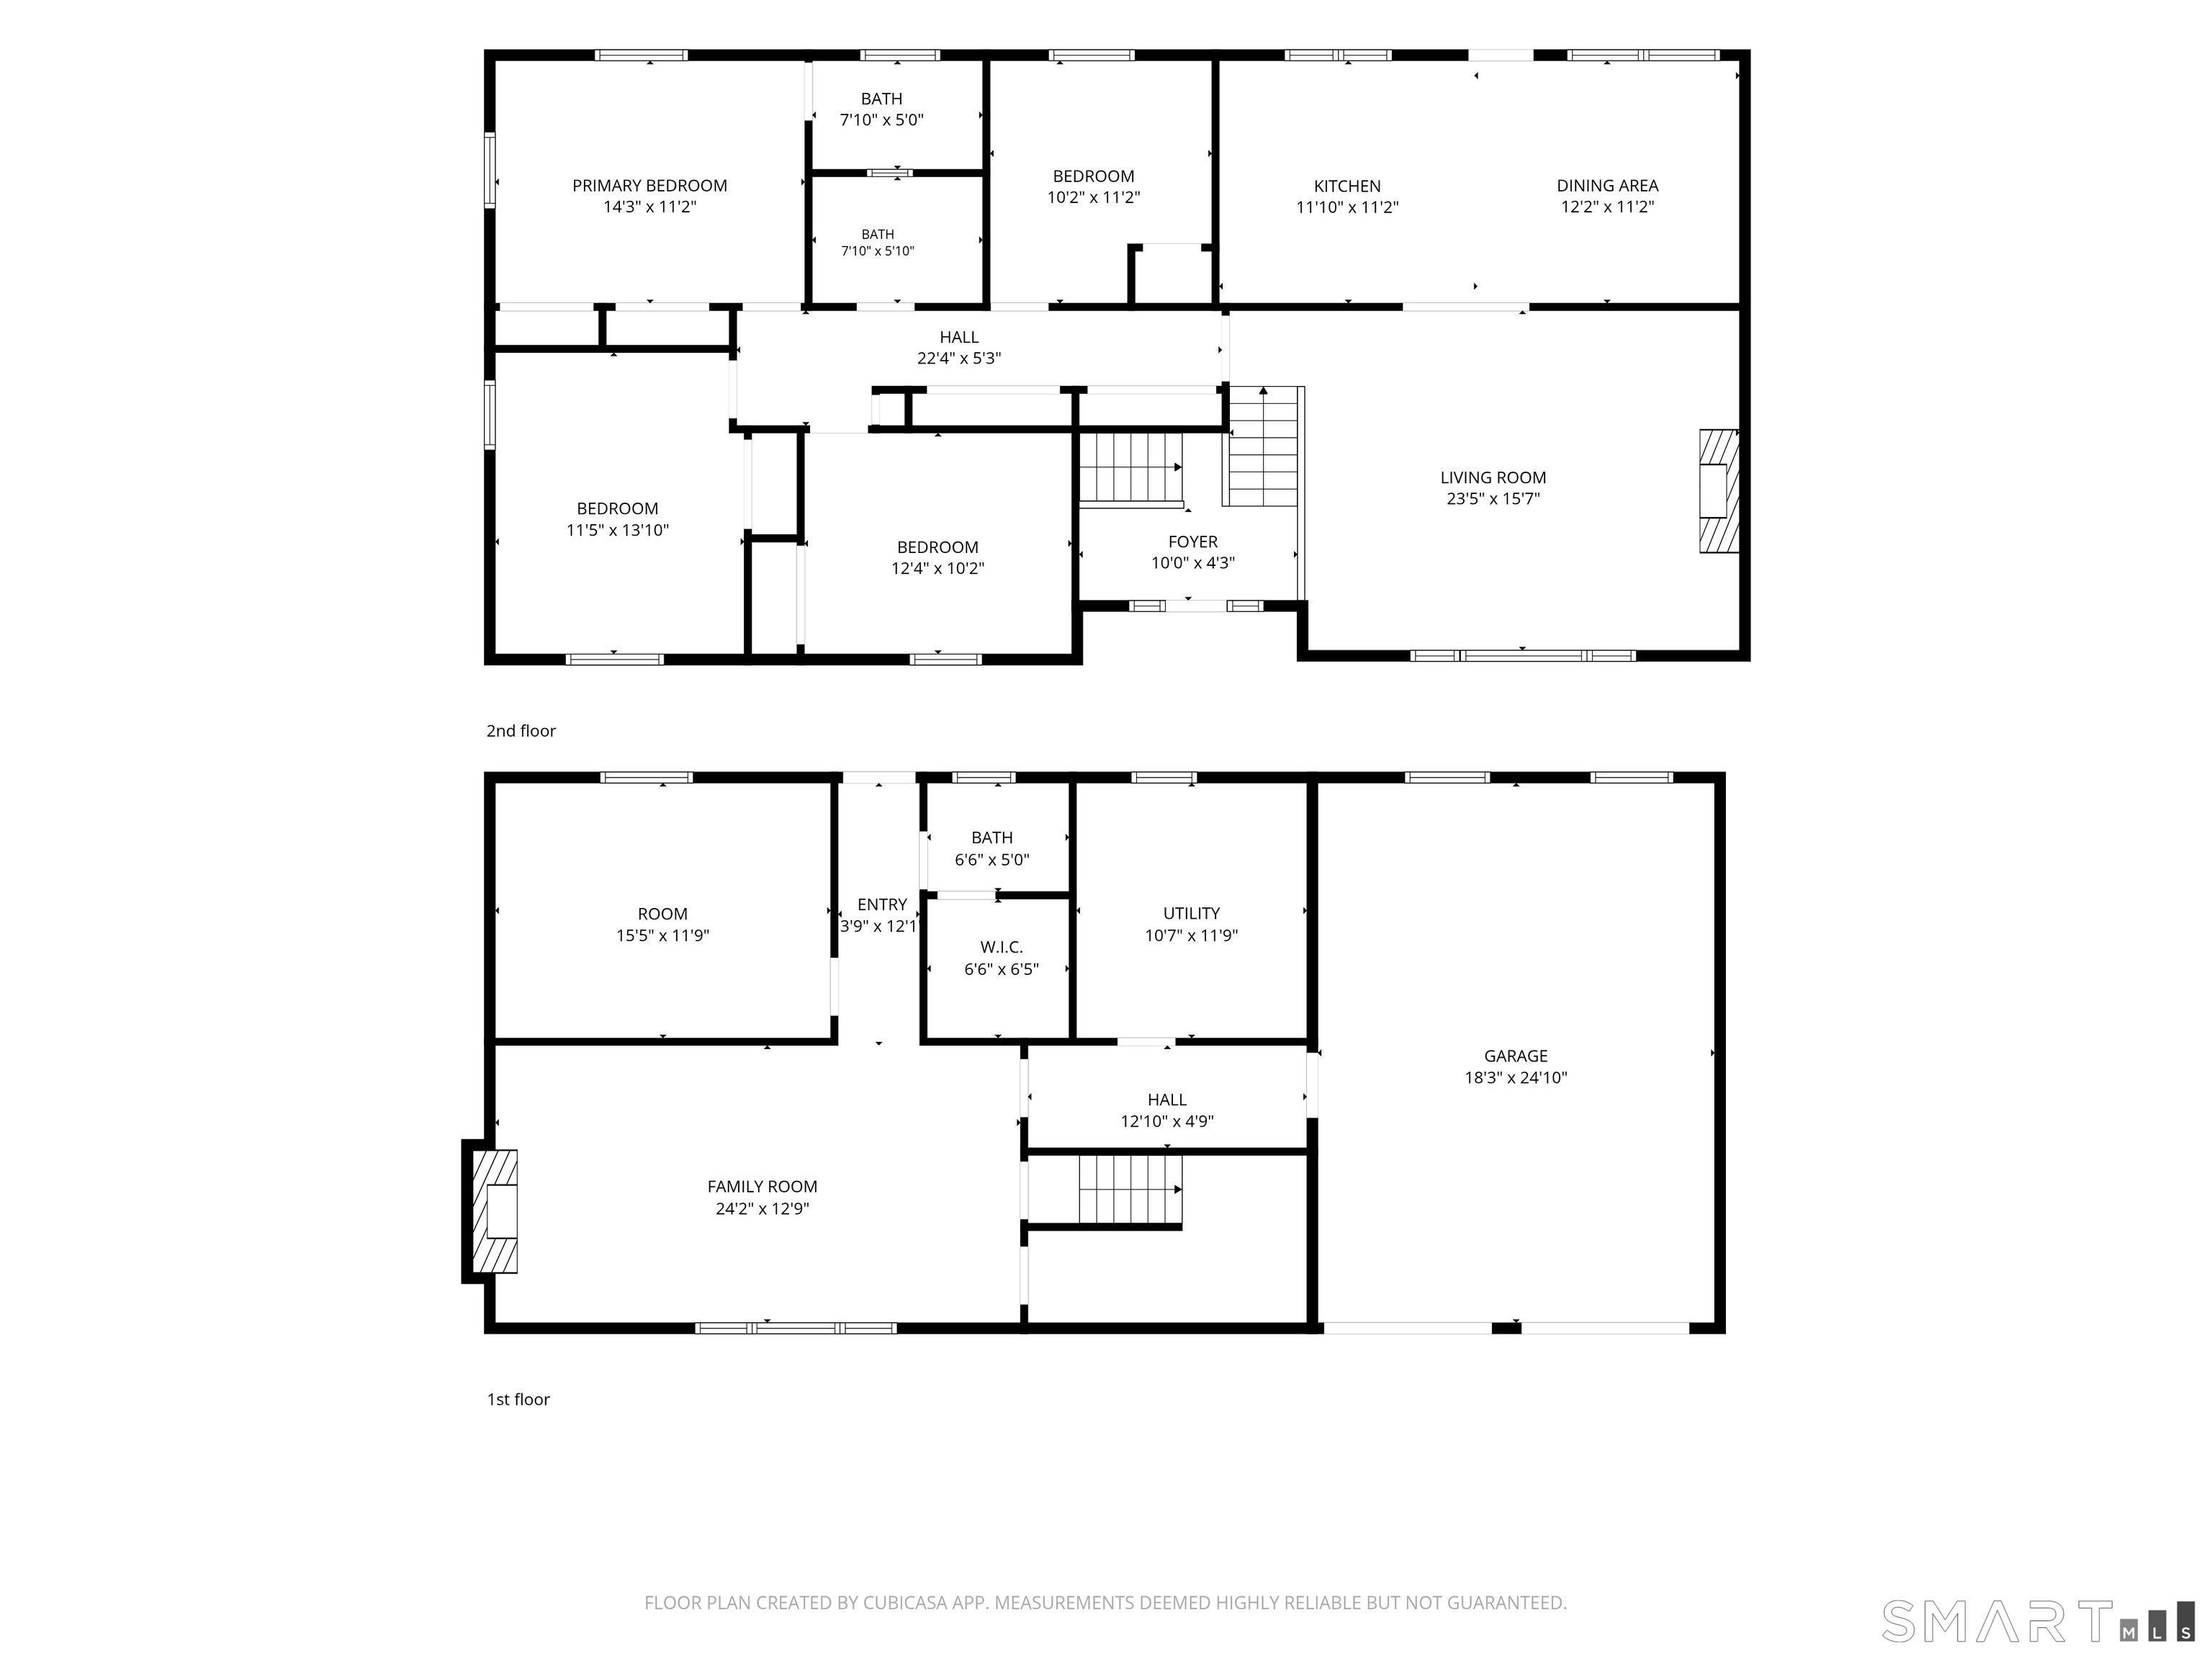
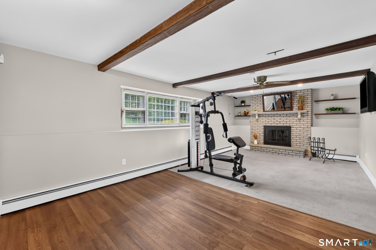
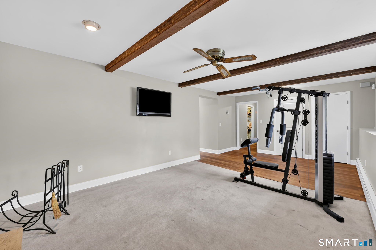
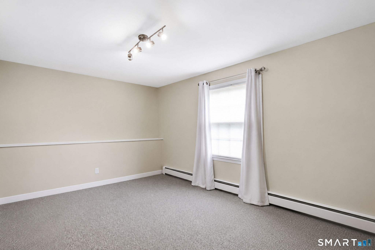
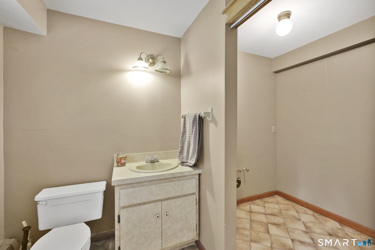
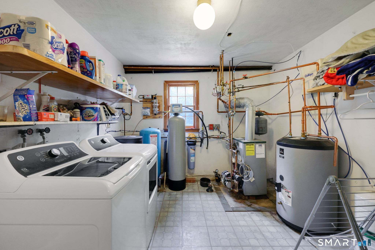
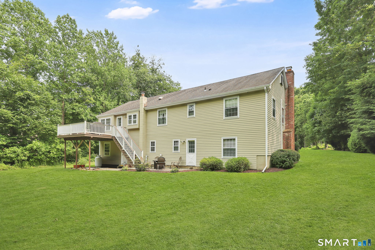
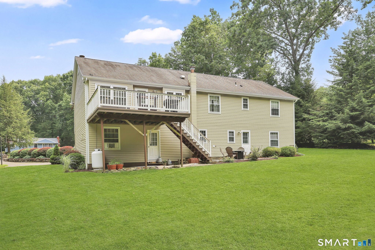
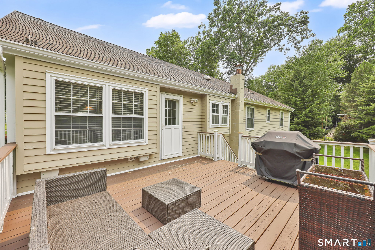
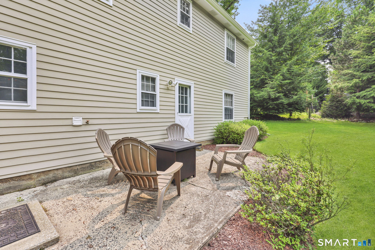

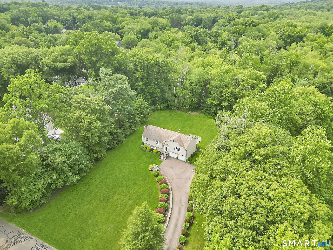
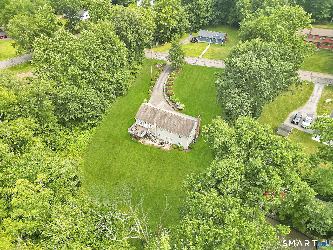
Tucked away on a peaceful cul-de-sac in one of Monroe's sought-after neighborhoods, this impeccably maintained 4 bedroom, 2.5 bath raised ranch offers a wonderful combination of quality craftsmanship, functional living space, and exceptional outdoor enjoyment. From the moment you arrive, the home's meticulously manicured landscaping and outstanding curb appeal set the tone for what awaits inside.The main level showcases beautiful hardwood flooring throughout, complemented by extensive custom trim, crown molding, and detailed millwork that add warmth and character to nearly every room. The spacious living room flows effortlessly into the dining area, creating an inviting space for everyday living and entertaining. The well-appointed kitchen features rich wood cabinetry, new stainless steel appliances, abundant storage, and direct access to the expansive deck, making indoor and outdoor entertaining seamless. The deck overlooks a large, level backyard that has been lovingly maintained and offers endless possibilities for gatherings, recreation, gardening, or simply relaxing in the privacy of your own outdoor retreat. Whether hosting summer barbecues or enjoying a quiet morning coffee, this backyard is sure to impress. Back inside, The primary bedroom includes its own bath, while three additional bedrooms provide flexibility for family, guests, or a home office. Finished lower level expands the home's living space and provides laundry & garage access! Schedule your showing today!

7/19/2026 8:00AM - 10:00AM EDT

4
beds

3
baths

2,289 Sq.Ft. LIVING AREA

1 Acres lot

Features & Amenities

Interior

  • total bedrooms4
  • Total bathrooms3
  • full bathrooms2
  • half bathroom1
  • APPLIANCES Oven/Range, Microwave, Refrigerator, Dishwasher, Washer, Dryer

Area & Lot

  • Status For Sale
  • OPEN HOUSE

    7/19/2026 8:00AM - 10:00AM EDT

  • Living Area2,289 Sq.Ft.
  • Total Area2,289 Sq.Ft.
  • Lot Area1 Acres
  • MLS® ID24191150
  • TypeResidential
  • YEAR BUILT1983
  • NeighborhoodMonroe
  • Architecture StylesRaised Ranch
  • Water FrontageNot Applicable
  • Elementary SchoolStepney
  • High SchoolMasuk

Exterior

  • Garage Space2.0
  • water SourcePrivate Well
  • roofAsphalt Shingle
  • lot featuresLevel Lot, On Cul-De-Sac
  • parkingAttached Garage, Under House Garage
  • HEAT TYPEBaseboard, Hot Water
  • AIR CONDITIONINGCentral Air
  • sewerSeptic
  • SubstructureConcrete

Financial

  • Sales Price$699,900
  • Real Estate Tax $11,373/yr
  • Zoning RF1
image

Schedule a Showing

We would love to show you our beautiful property. Please select your preferred date and time below. An agent will be in touch shortly to confirm your appointment.

Schedule a Showing

We would love to show you our beautiful property. Please select your preferred date and time below. An agent will be in touch shortly to confirm your appointment.

Thank you for your interest in 46 Doris Drive, Monroe, Connecticut 06468. We are reviewing your request and will be in touch shortly!

Mortgage Calculator

Estimate your monthly mortgage payment, including the principal and interest, property taxes, and HOA. Adjust the values to generate a more accurate rate.

All estimates are provided for informational purposes only. Actual amounts may vary.
$0,000 Your Payment 20 15 65
$0,000 Your Payment

Monroe

Explore

Work With Us

They love helping make the listing and buying process as easy and successful as possible with thoughtful game planning and appropriate marketing strategies.

Follow Me on Instagram