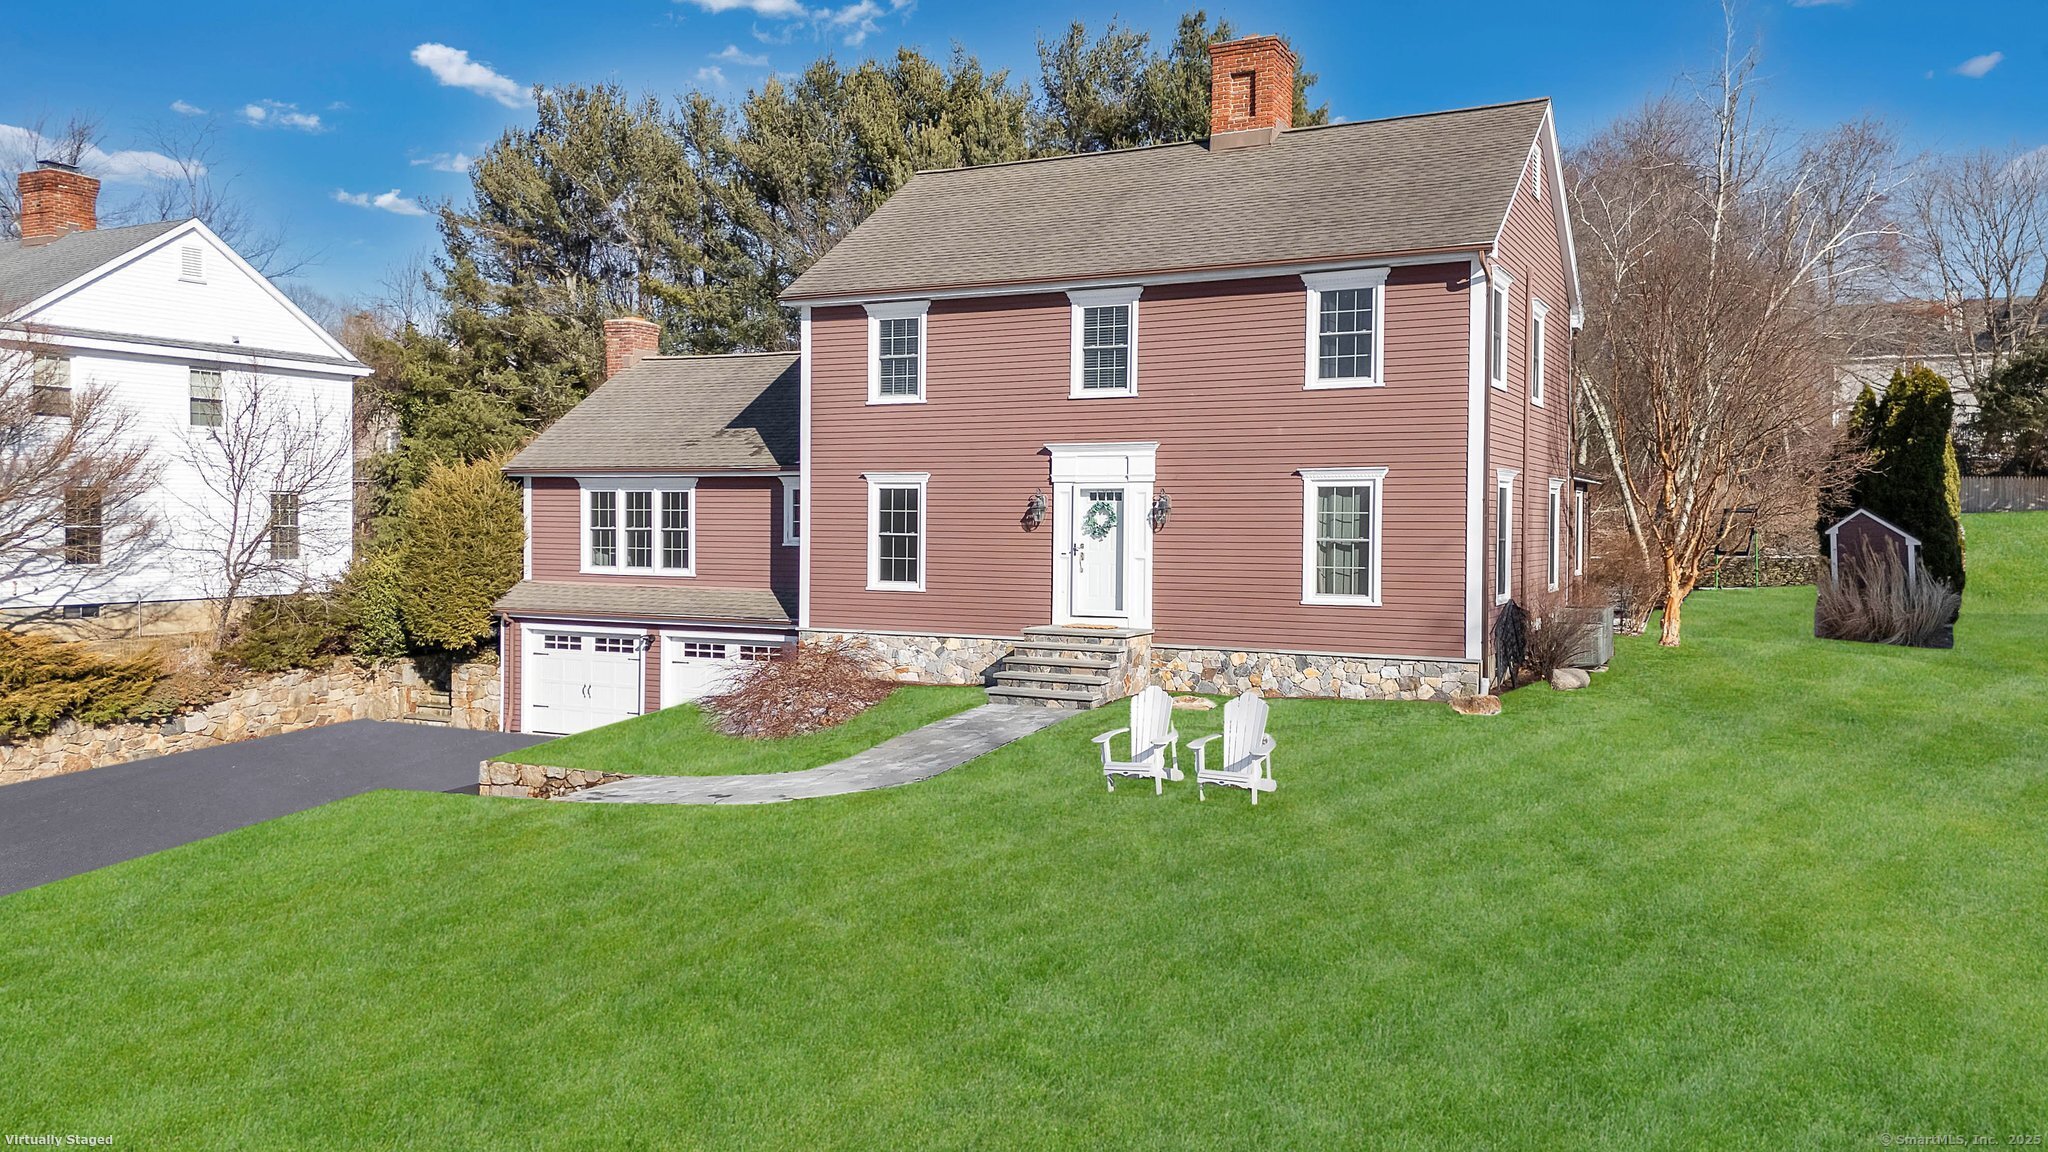
Welcome to this stunning 3,000+ sq. ft. Colonial in the highly sought-after Whitney Farms neighborhood! Nestled on a peaceful cul-de-sac, this beautifully maintained home offers the perfect blend of space, comfort, and modern elegance. Step inside to find hardwood flooring throughout, enhancing the warmth and character of the home. The heart of the home is the massive kitchen, featuring abundant cabinetry, expansive countertops, and a seamless flow to the cathedral ceiling great room-a showstopping space filled with natural light and perfect for gatherings. From here, step out to the screened-in porch, where you can relax and enjoy serene views of the flat backyard. The main level also offers a formal living room, dining room, and a private office, providing versatile spaces for entertaining and remote work. Upstairs, you'll find generously sized bedrooms, including a lovely primary suite with full bath and walk in closet. The finished basement adds even more living space-ideal for a media room, home gym, or play area. Outside, a deck off the kitchen invites you to enjoy outdoor dining and entertaining in your private backyard. Another bonus is peace of mind with on-demand generator. Located in a prime Monroe location, this home is minutes from golf, parks, and top-rated schools. Don't miss this rare opportunity-schedule your showing today! **BEST & FINAL DUE 12PM SATURDAY 2/22**