Leave a Message

By providing your contact information to The Zerella | Christy Team Of William Ravies Real Estate, your personal information will be processed in accordance with The Zerella | Christy Team Of William Ravies Real Estate's Privacy Policy. By checking the box(es) below, you consent to receive communications regarding your real estate inquiries and related marketing and promotional updates in the manner selected by you. For SMS text messages, message frequency varies. Message and data rates may apply. You may opt out of receiving further communications from The Zerella | Christy Team Of William Ravies Real Estate at any time. To opt out of receiving SMS text messages, reply STOP to unsubscribe.

Thank you for your message. We will be in touch with you shortly.

51 Grindstone Lane
Sold

51 Grindstone Lane

51 Grindstone Lane, Monroe, CT 06468

$945,000
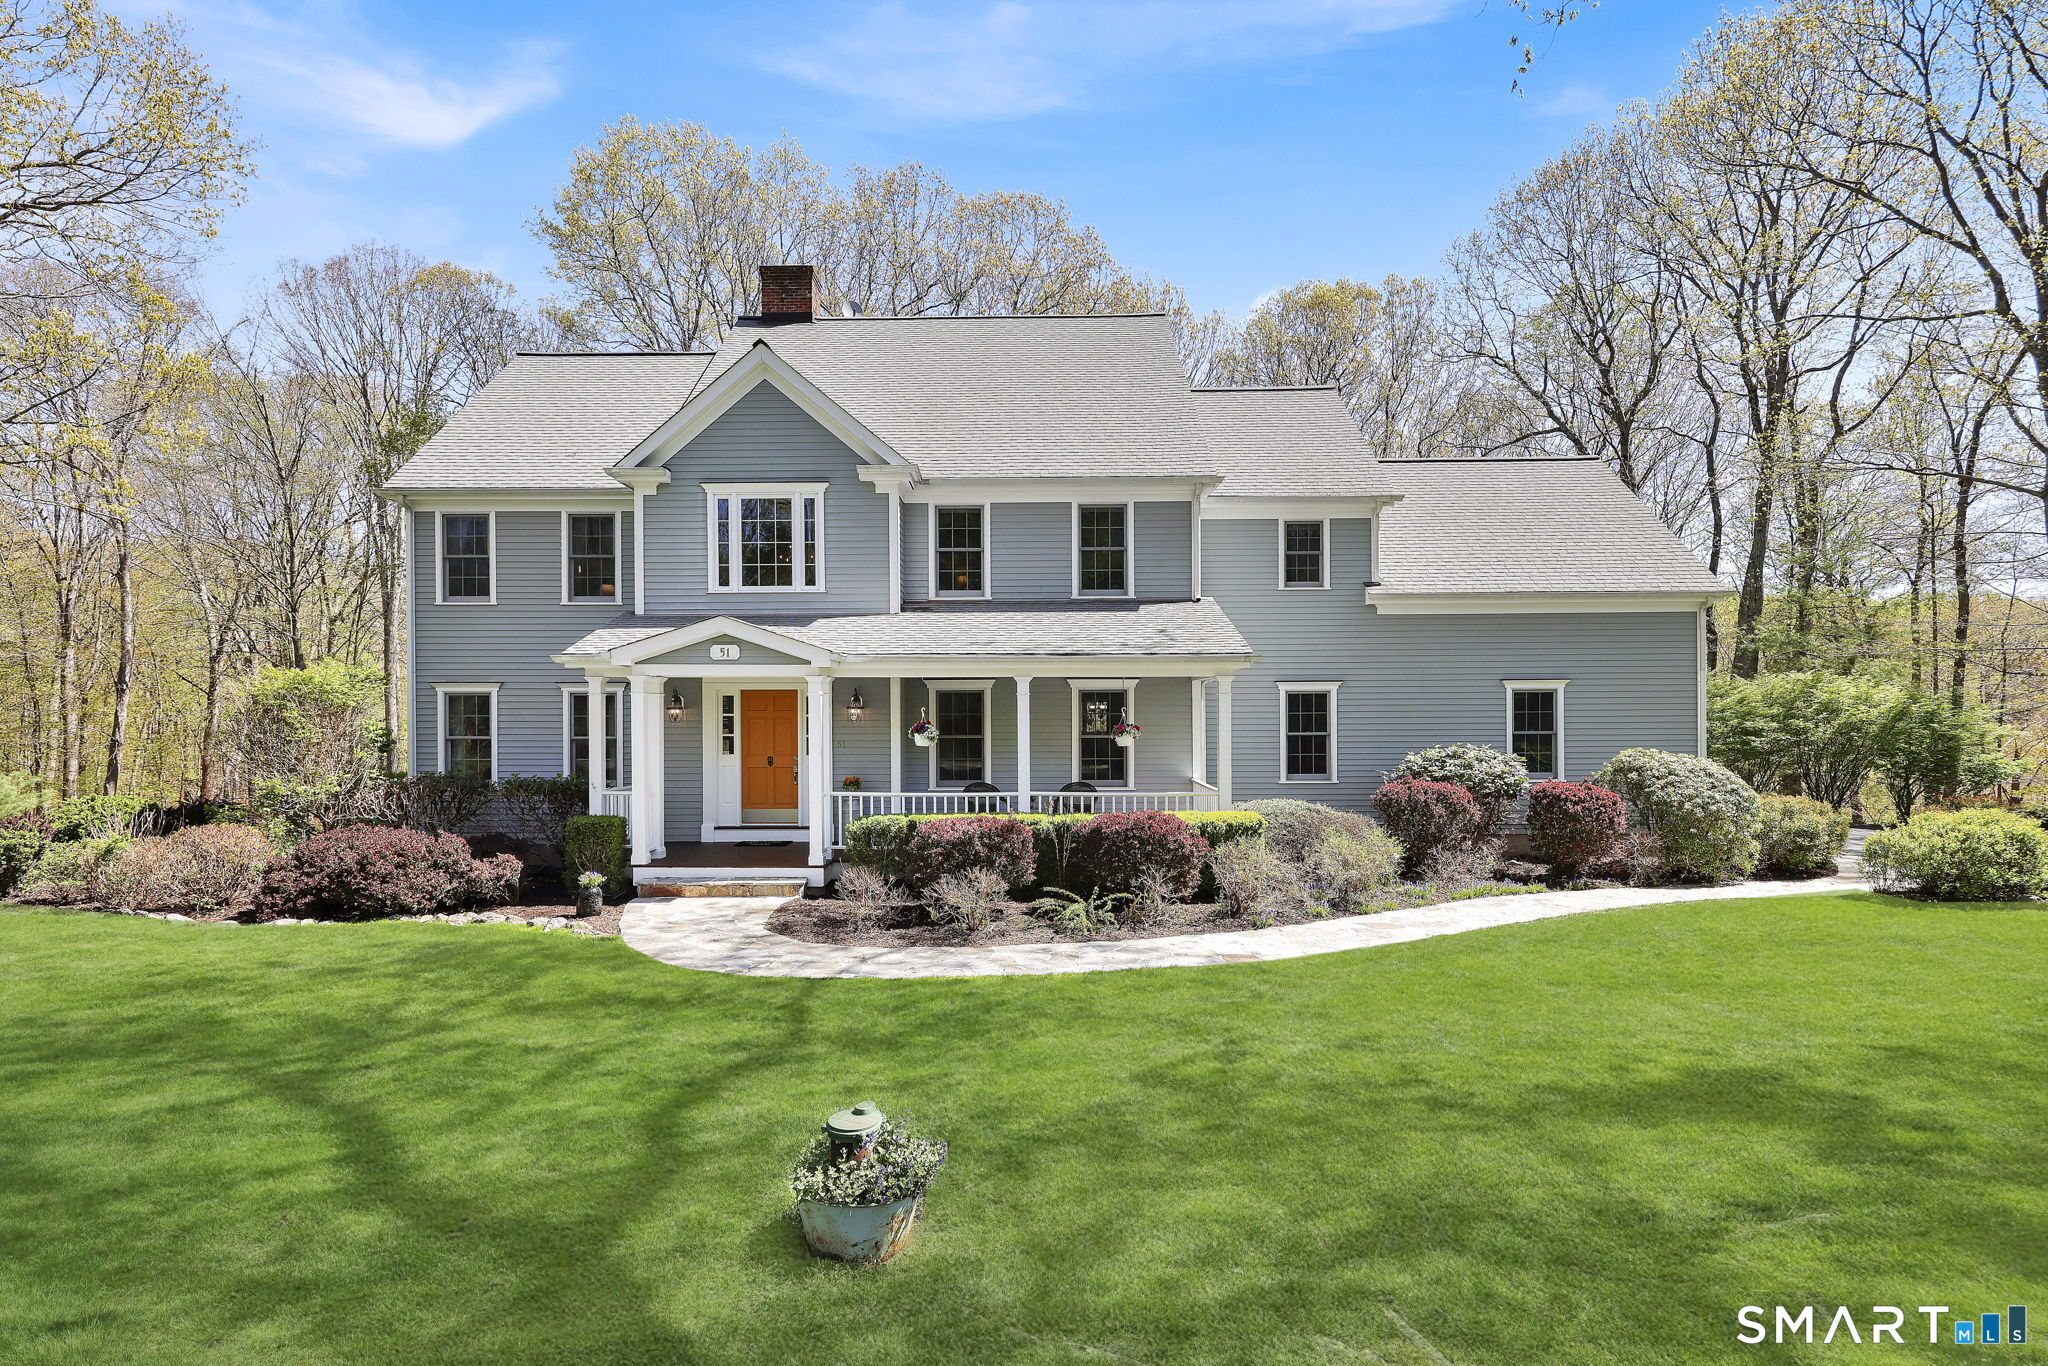
Set back on a beautifully landscaped property, this expansive Colonial offers over 4,700 square feet of thoughtfully designed space, combining timeless architecture with exceptional functionality. A welcoming front porch sets the tone, leading into a grand two-story foyer highlighted by hardwood flooring, classic millwork, and a sweeping staircase. The main level features a seamless and versatile layout ideal for both everyday living and entertaining. A sun-filled living room and formal dining room provide elegant gathering spaces, while the spacious family room flows effortlessly into the kitchen. The kitchen is well-appointed with granite countertops, stainless steel appliances, ample cabinetry, and a center island, along with a dedicated casual dining area. Just beyond, the stunning enclosed porch showcases a vaulted wood ceiling, creating a serene space to relax while overlooking the private, wooded setting. Upstairs, the primary suite offers a true retreat, complete with a private office or sitting room, generous walk-in closets, and a spacious en-suite bath. Three additional bedrooms are well-proportioned and complemented by additional full bath accommodations and convenient second-floor laundry. The finished lower level features a large recreation area with walkout sliders, ideal for a media room, gym, or game space, along with additional storage and utility areas. Don't miss this amazing home, schedule a showing today!
4
beds

4
baths

4,791 Sq.Ft. LIVING AREA

3.13 Acres lot

Features & Amenities

Interior

  • total bedrooms4
  • Total bathrooms4
  • full bathrooms3
  • half bathroom1
  • Laundry room Upper Level
  • APPLIANCES Oven/Range, Microwave, Refrigerator, Dishwasher, Washer, Dryer

Area & Lot

  • Status Sold
  • Date Sold June 30, 2026
  • Living Area4,791 Sq.Ft.
  • Total Area4,791 Sq.Ft.
  • Lot Area3.13 Acres
  • MLS® ID24172569
  • TypeResidential
  • YEAR BUILT2000
  • NeighborhoodMonroe
  • Architecture StylesColonial
  • Water FrontageNot Applicable
  • Elementary SchoolFawn Hollow
  • High SchoolMasuk

Exterior

  • Garage Space2.0
  • water SourcePrivate Well
  • roofAsphalt Shingle
  • lot featuresLevel Lot
  • parkingAttached Garage
  • HEAT TYPEHot Air
  • AIR CONDITIONINGCentral Air
  • sewerSeptic
  • SubstructureConcrete

Financial

  • Sales Price$945,000
  • Real Estate Tax $18,173/yr
  • Zoning RF3

Monroe

Explore

Work With Us

They love helping make the listing and buying process as easy and successful as possible with thoughtful game planning and appropriate marketing strategies.

Follow Me on Instagram