Leave a Message

By providing your contact information to The Zerella | Christy Team Of William Ravies Real Estate, your personal information will be processed in accordance with The Zerella | Christy Team Of William Ravies Real Estate's Privacy Policy. By checking the box(es) below, you consent to receive communications regarding your real estate inquiries and related marketing and promotional updates in the manner selected by you. For SMS text messages, message frequency varies. Message and data rates may apply. You may opt out of receiving further communications from The Zerella | Christy Team Of William Ravies Real Estate at any time. To opt out of receiving SMS text messages, reply STOP to unsubscribe.

Thank you for your message. We will be in touch with you shortly.

7 James Street
7 James Street
7 James Street
7 James Street
7 James Street
7 James Street
7 James Street
7 James Street
7 James Street
7 James Street
7 James Street
7 James Street
7 James Street
7 James Street
7 James Street
7 James Street
7 James Street
7 James Street
7 James Street
7 James Street
7 James Street
7 James Street
7 James Street
7 James Street
7 James Street
7 James Street
7 James Street
7 James Street
7 James Street
7 James Street
7 James Street
7 James Street
7 James Street
7 James Street
7 James Street
7 James Street
7 James Street
7 James Street
7 James Street
7 James Street
SEE ALL PHOTOS
7 James Street
7 James Street
7 James Street
7 James Street
7 James Street
7 James Street
7 James Street
7 James Street
7 James Street
7 James Street
7 James Street
7 James Street
7 James Street
7 James Street
7 James Street
7 James Street
7 James Street
7 James Street
7 James Street
7 James Street
7 James Street
7 James Street
7 James Street
7 James Street
7 James Street
7 James Street
7 James Street
7 James Street
7 James Street
7 James Street
7 James Street
7 James Street
7 James Street
7 James Street
7 James Street
7 James Street
7 James Street
7 James Street
7 James Street
7 James Street
For Sale

7 James Street

7 James Street, East Haven, Connecticut 06512

$365,000
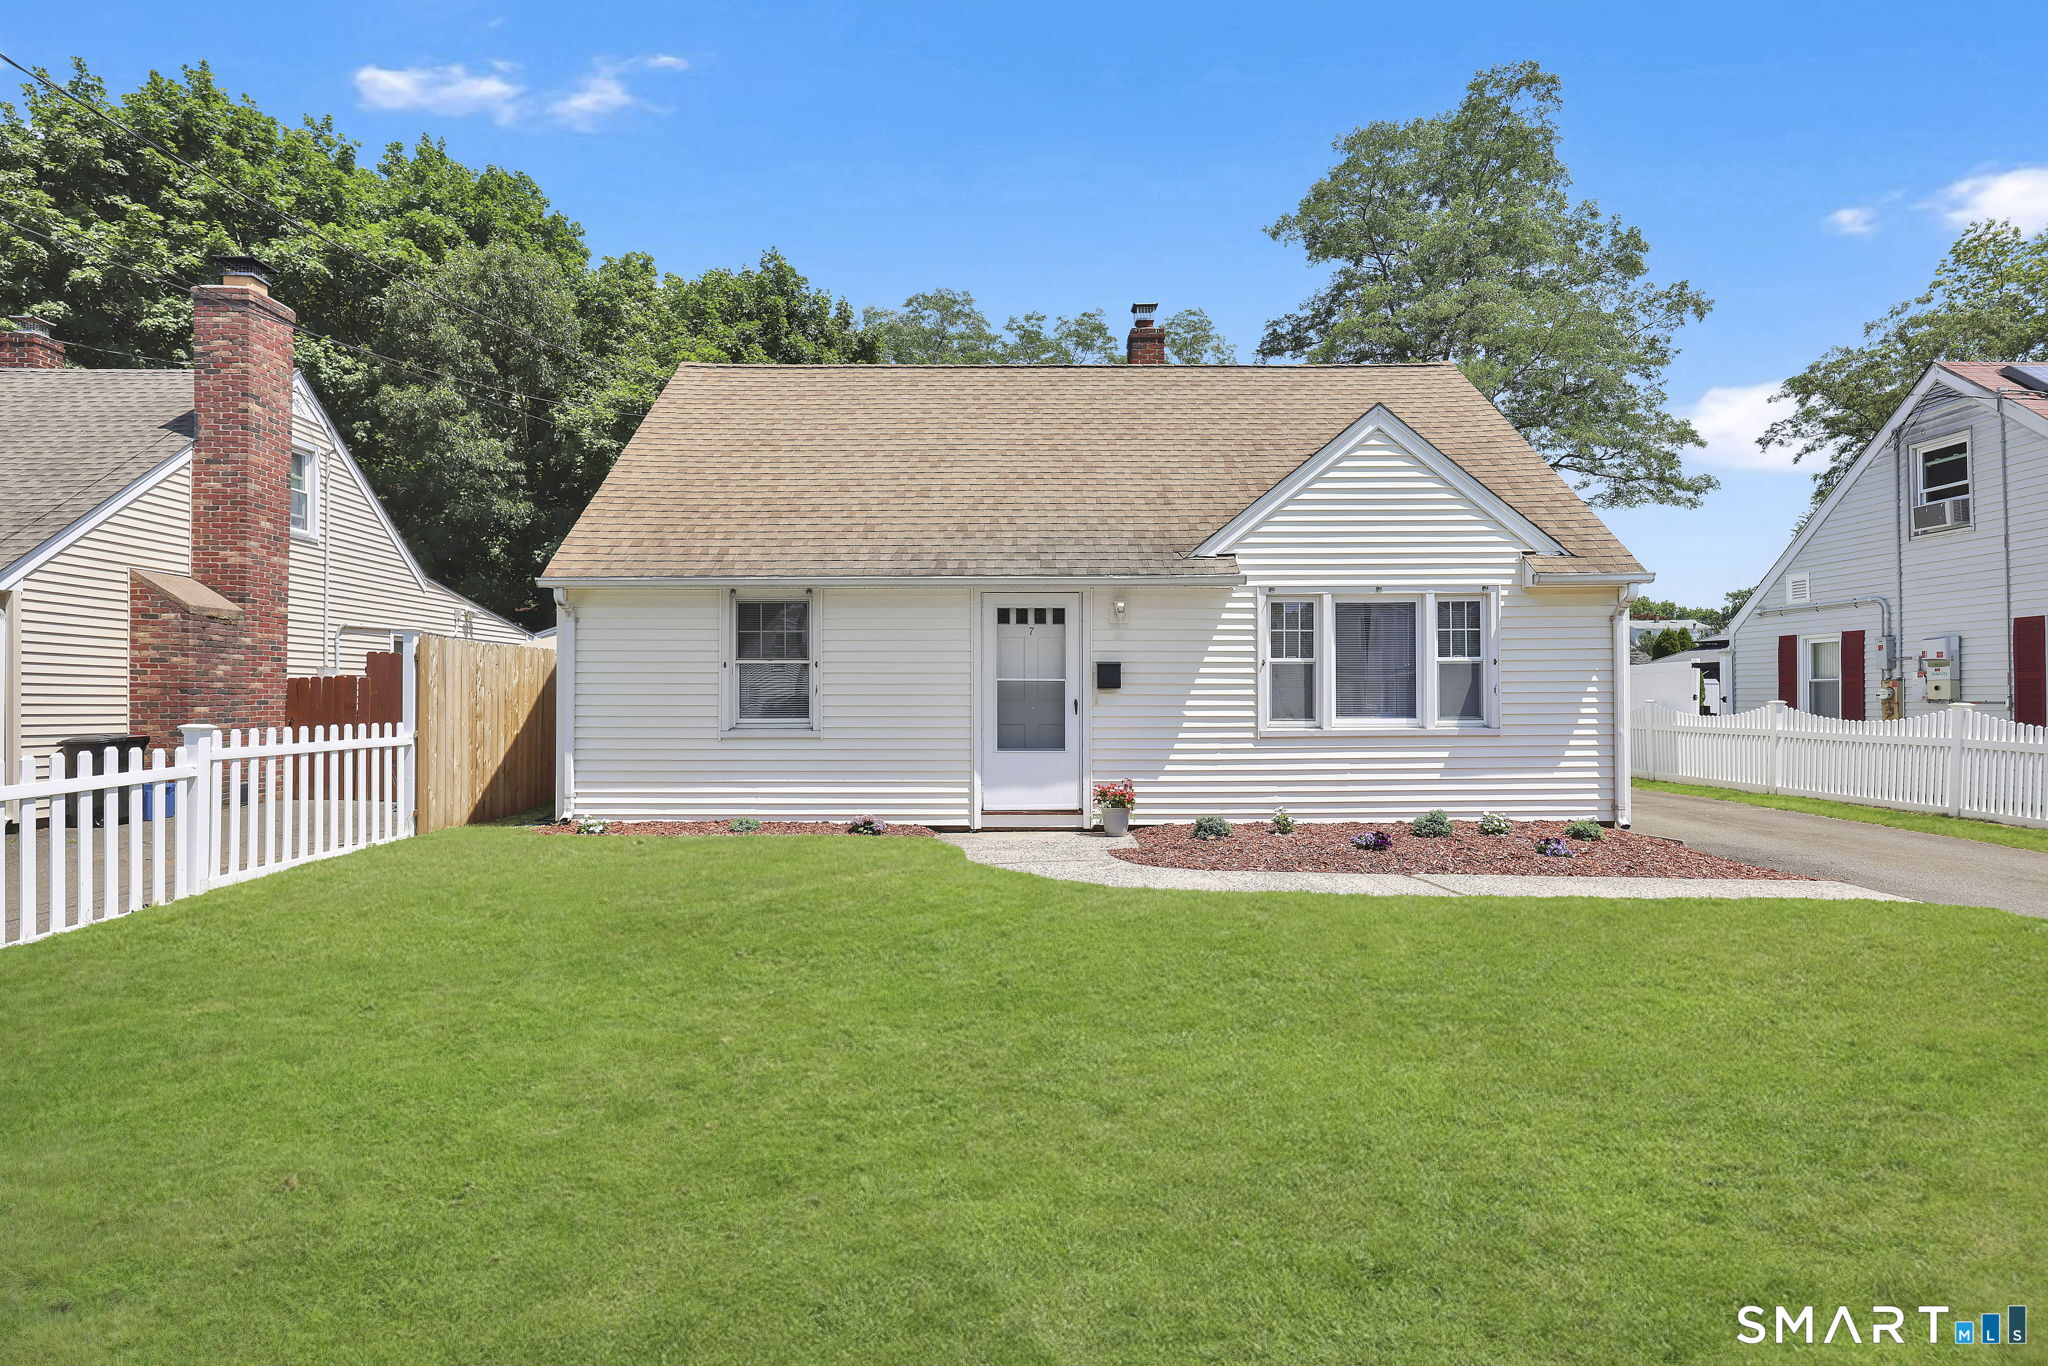
**HIGHEST / BEST DUE: MONDAY 7/13 BY 12PM** Welcome home to this beautifully updated Cape Cod where classic charm meets modern convenience. Bathed in natural light, this move in ready 3-4 bedroom, 1 bath home offers a warm and inviting floor plan designed for comfortable everyday living. The stylishly renovated kitchen features contemporary finishes and flows seamlessly into the bright living spaces, while the updated bathroom adds to the home's turnkey appeal. A detached garage provides additional storage and convenience, and the included extra 0.14 acre rear parcel creates a rare opportunity for an expanded backyard, a potential new build, outdoor entertaining, gardening, or simply enjoying additional privacy. Ideally located just minutes from shopping, dining, parks, beaches, and major commuter routes, this exceptional property offers the perfect combination of character, updates, and future potential. Simply unpack and start enjoying everything this wonderful East Haven home has to offer. See Agent Remarks.
3
beds

1
bath

1,312 Sq.Ft. LIVING AREA

4,791.6 Sq.Ft. lot

Features & Amenities

Interior

  • total bedrooms3
  • Total bathroom1
  • full bathroom1
  • Laundry room Main Level
  • APPLIANCES Electric Range, Refrigerator, Washer, Dryer

Area & Lot

  • Status For Sale
  • Living Area1,312 Sq.Ft.
  • Total Area1,312 Sq.Ft.
  • Lot Area4,791.6 Sq.Ft.
  • MLS® ID24189388
  • TypeResidential
  • YEAR BUILT1950
  • Architecture StylesCape Cod
  • Water FrontageNot Applicable
  • Elementary SchoolPer Board of Ed
  • High SchoolEast Haven

Exterior

  • Garage Space1.0
  • water SourcePublic Water Connected
  • roofAsphalt Shingle
  • lot featuresAdditional Land Avail, Treed, Level Lot, Professionally Landscaped
  • parkingDetached Garage
  • HEAT TYPEHot Air
  • AIR CONDITIONINGWindow Unit
  • sewerPublic Sewer Connected
  • SubstructureSlab
  • other exterior FeaturesGutters, Lighting

Financial

  • Sales Price$365,000
  • Real Estate Tax $4,518/yr
  • Zoning R-1
image

Schedule a Showing

We would love to show you our beautiful property. Please select your preferred date and time below. An agent will be in touch shortly to confirm your appointment.

Schedule a Showing

We would love to show you our beautiful property. Please select your preferred date and time below. An agent will be in touch shortly to confirm your appointment.

Thank you for your interest in 7 James Street, East Haven, Connecticut 06512. We are reviewing your request and will be in touch shortly!

Mortgage Calculator

Estimate your monthly mortgage payment, including the principal and interest, property taxes, and HOA. Adjust the values to generate a more accurate rate.

All estimates are provided for informational purposes only. Actual amounts may vary.
$0,000 Your Payment 20 15 65
$0,000 Your Payment

Work With Us

They love helping make the listing and buying process as easy and successful as possible with thoughtful game planning and appropriate marketing strategies.

Follow Me on Instagram