Leave a Message

By providing your contact information to The Zerella | Christy Team Of William Ravies Real Estate, your personal information will be processed in accordance with The Zerella | Christy Team Of William Ravies Real Estate's Privacy Policy. By checking the box(es) below, you consent to receive communications regarding your real estate inquiries and related marketing and promotional updates in the manner selected by you. For SMS text messages, message frequency varies. Message and data rates may apply. You may opt out of receiving further communications from The Zerella | Christy Team Of William Ravies Real Estate at any time. To opt out of receiving SMS text messages, reply STOP to unsubscribe.

Thank you for your message. We will be in touch with you shortly.

76 Mustang Drive
Sold

76 Mustang Drive

76 Mustang Drive, Monroe, CT 06468

$1,378,000
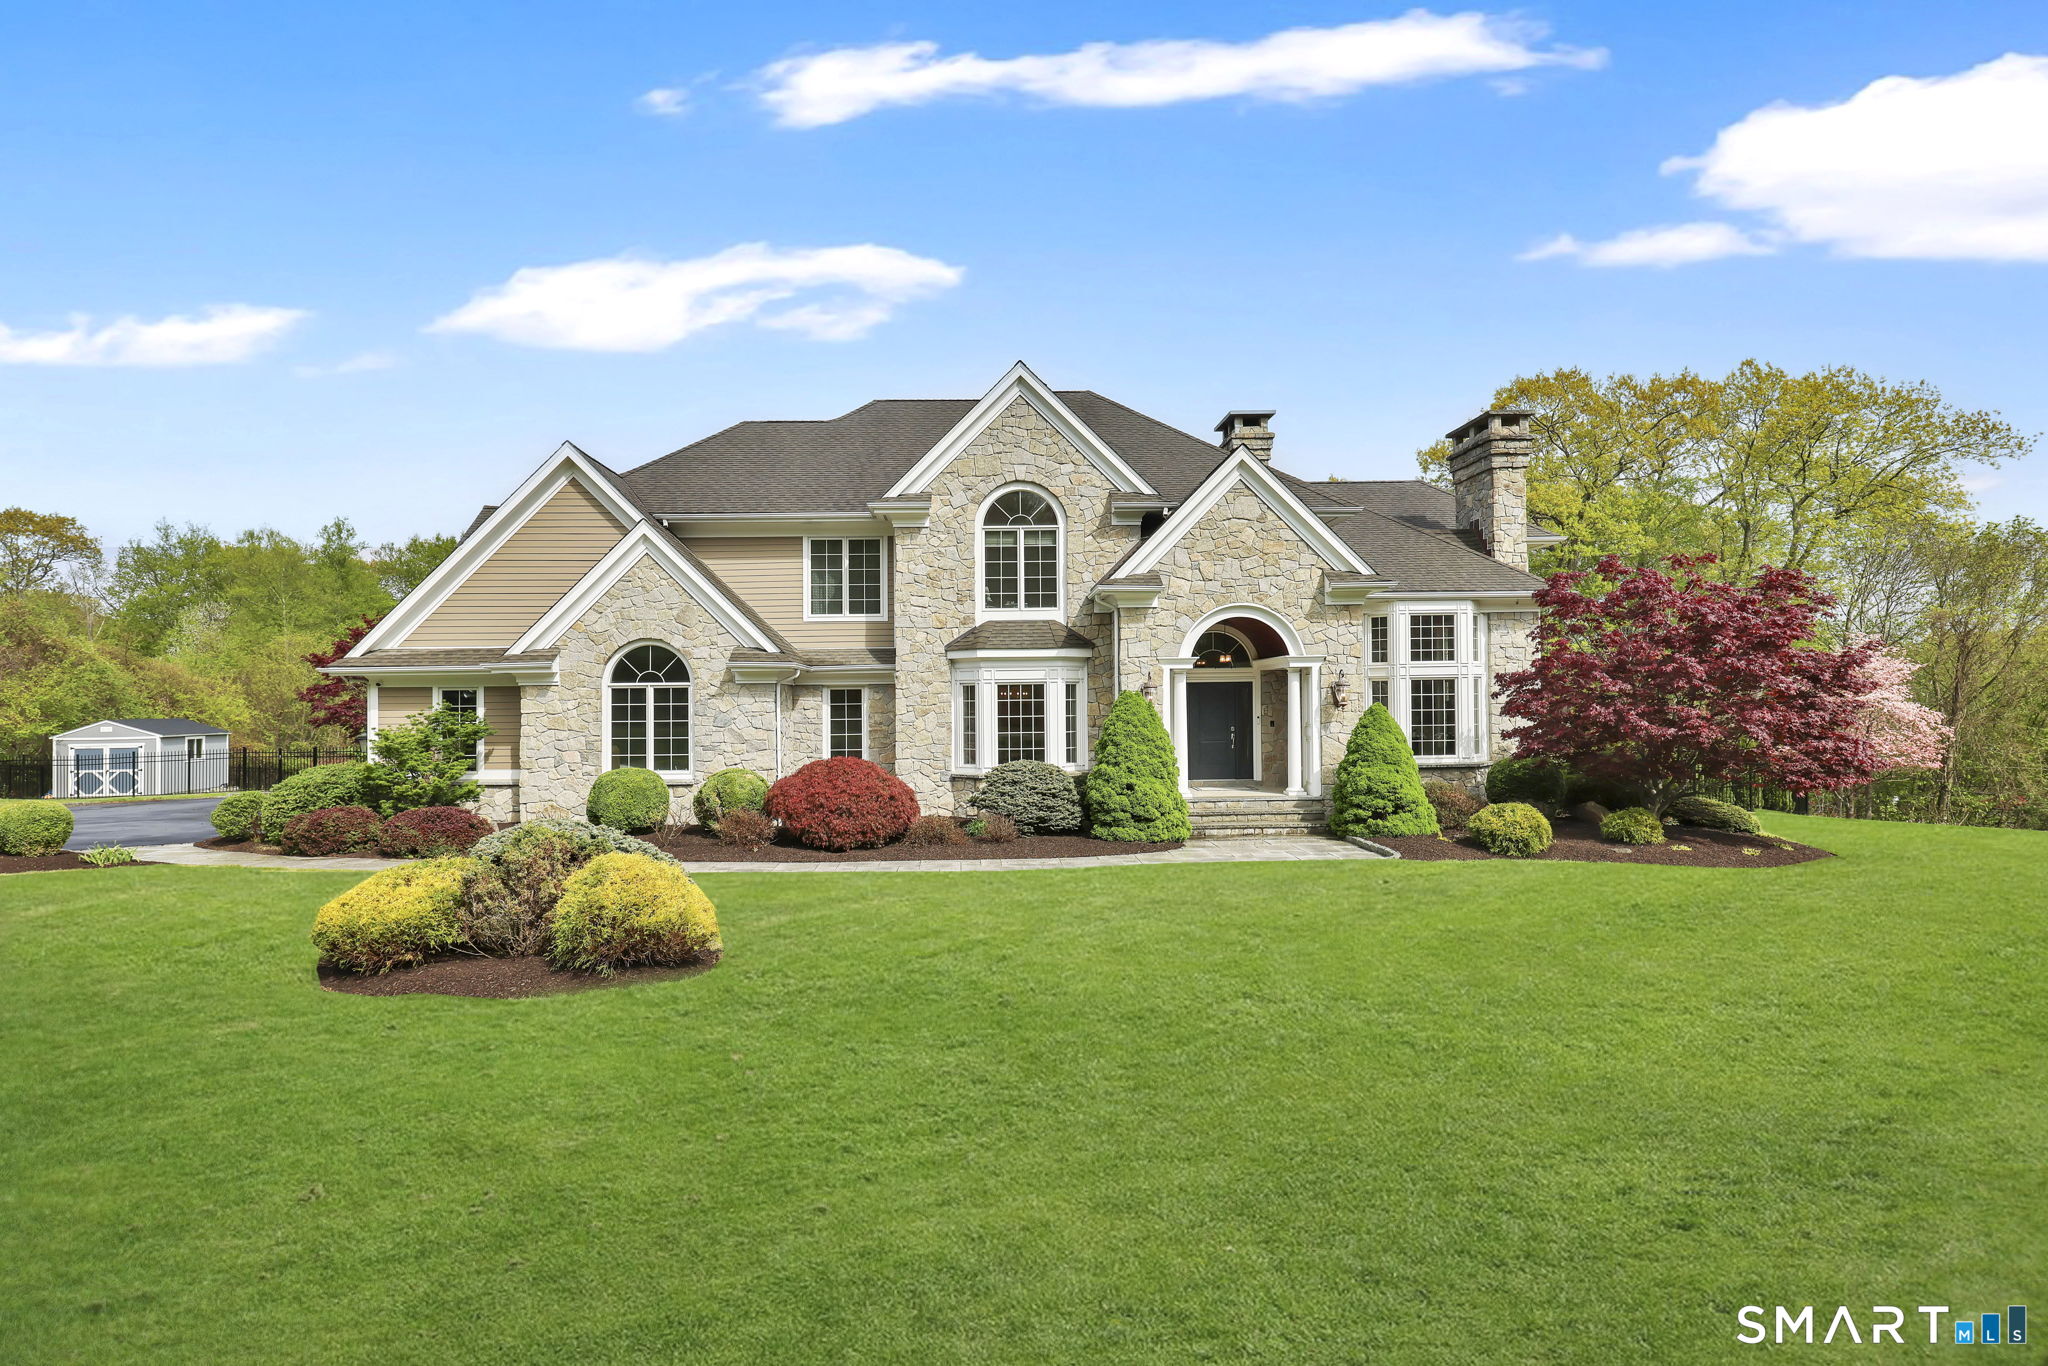
Set on beautifully manicured grounds in one of Monroe's premier neighborhoods, this exceptional Colonial showcases refined craftsmanship, grand scale, and resort-style amenities throughout. A dramatic two-story entry with sweeping staircase and elegant architectural details sets the tone for the sophisticated interior. Rich hardwood flooring, soaring ceilings, and expansive sun-filled living spaces create an atmosphere that is both luxurious and inviting. The stunning gourmet kitchen has been redesigned with custom cabinetry, premium quartzite countertops, top-tier stainless steel appliances including Sub-Zero and Wolf, an oversized center island, walk-in pantry, and designer lighting throughout. The kitchen flows seamlessly into the impressive family room featuring soaring ceilings, a statement fireplace, and oversized windows overlooking the private backyard retreat. Formal living and dining rooms provide the perfect setting for entertaining, while a main-level office and 5th bedroom offer flexibility for today's lifestyle. The upper level features 4 spacious bedrooms, including an elegant primary suite with dual walk-in closets and a spa-inspired bath. Additional bathrooms feature upscale finishes and radiant heated flooring. The finished lower level offers exceptional bonus space including a home theater, fitness area, recreation room, full bath, and abundant storage.
5
beds

6
baths

5,642 Sq.Ft. LIVING AREA

2 Acres lot

Features & Amenities

Interior

  • total bedrooms5
  • Total bathrooms6
  • full bathrooms4
  • half bathrooms2
  • Laundry room Main Level
  • APPLIANCES Oven/Range, Microwave, Refrigerator, Dishwasher, Washer, Dryer
  • other interior Features Auto Garage Door Opener, Central Vacuum

Area & Lot

  • Status Sold
  • Date Sold July 10, 2026
  • Living Area5,642 Sq.Ft.
  • Total Area5,642 Sq.Ft.
  • Lot Area2 Acres
  • MLS® ID24174649
  • TypeResidential
  • YEAR BUILT2007
  • NeighborhoodMonroe
  • Architecture StylesColonial
  • Water FrontageNot Applicable
  • Elementary SchoolFawn Hollow
  • High SchoolMasuk

Exterior

  • Garage Space3.0
  • water SourcePrivate Well
  • PoolHeated, Spa, Vinyl, In Ground Pool
  • roofAsphalt Shingle
  • lot featuresLevel Lot
  • parkingAttached Garage
  • HEAT TYPEHydro Air
  • AIR CONDITIONINGCentral Air
  • sewerSeptic
  • SubstructureConcrete

Financial

  • Sales Price$1,378,000
  • Real Estate Tax $25,488/yr
  • Zoning RF2

Monroe

Explore

Work With Us

They love helping make the listing and buying process as easy and successful as possible with thoughtful game planning and appropriate marketing strategies.

Follow Me on Instagram