Leave a Message

By providing your contact information to The Zerella | Christy Team Of William Ravies Real Estate, your personal information will be processed in accordance with The Zerella | Christy Team Of William Ravies Real Estate's Privacy Policy. By checking the box(es) below, you consent to receive communications regarding your real estate inquiries and related marketing and promotional updates in the manner selected by you. For SMS text messages, message frequency varies. Message and data rates may apply. You may opt out of receiving further communications from The Zerella | Christy Team Of William Ravies Real Estate at any time. To opt out of receiving SMS text messages, reply STOP to unsubscribe.

Thank you for your message. We will be in touch with you shortly.

80 Cartright Street 8E
Sold

80 Cartright Street 8E

80 Cartright Street Unit: 8E, Bridgeport, CT 06604

$130,000
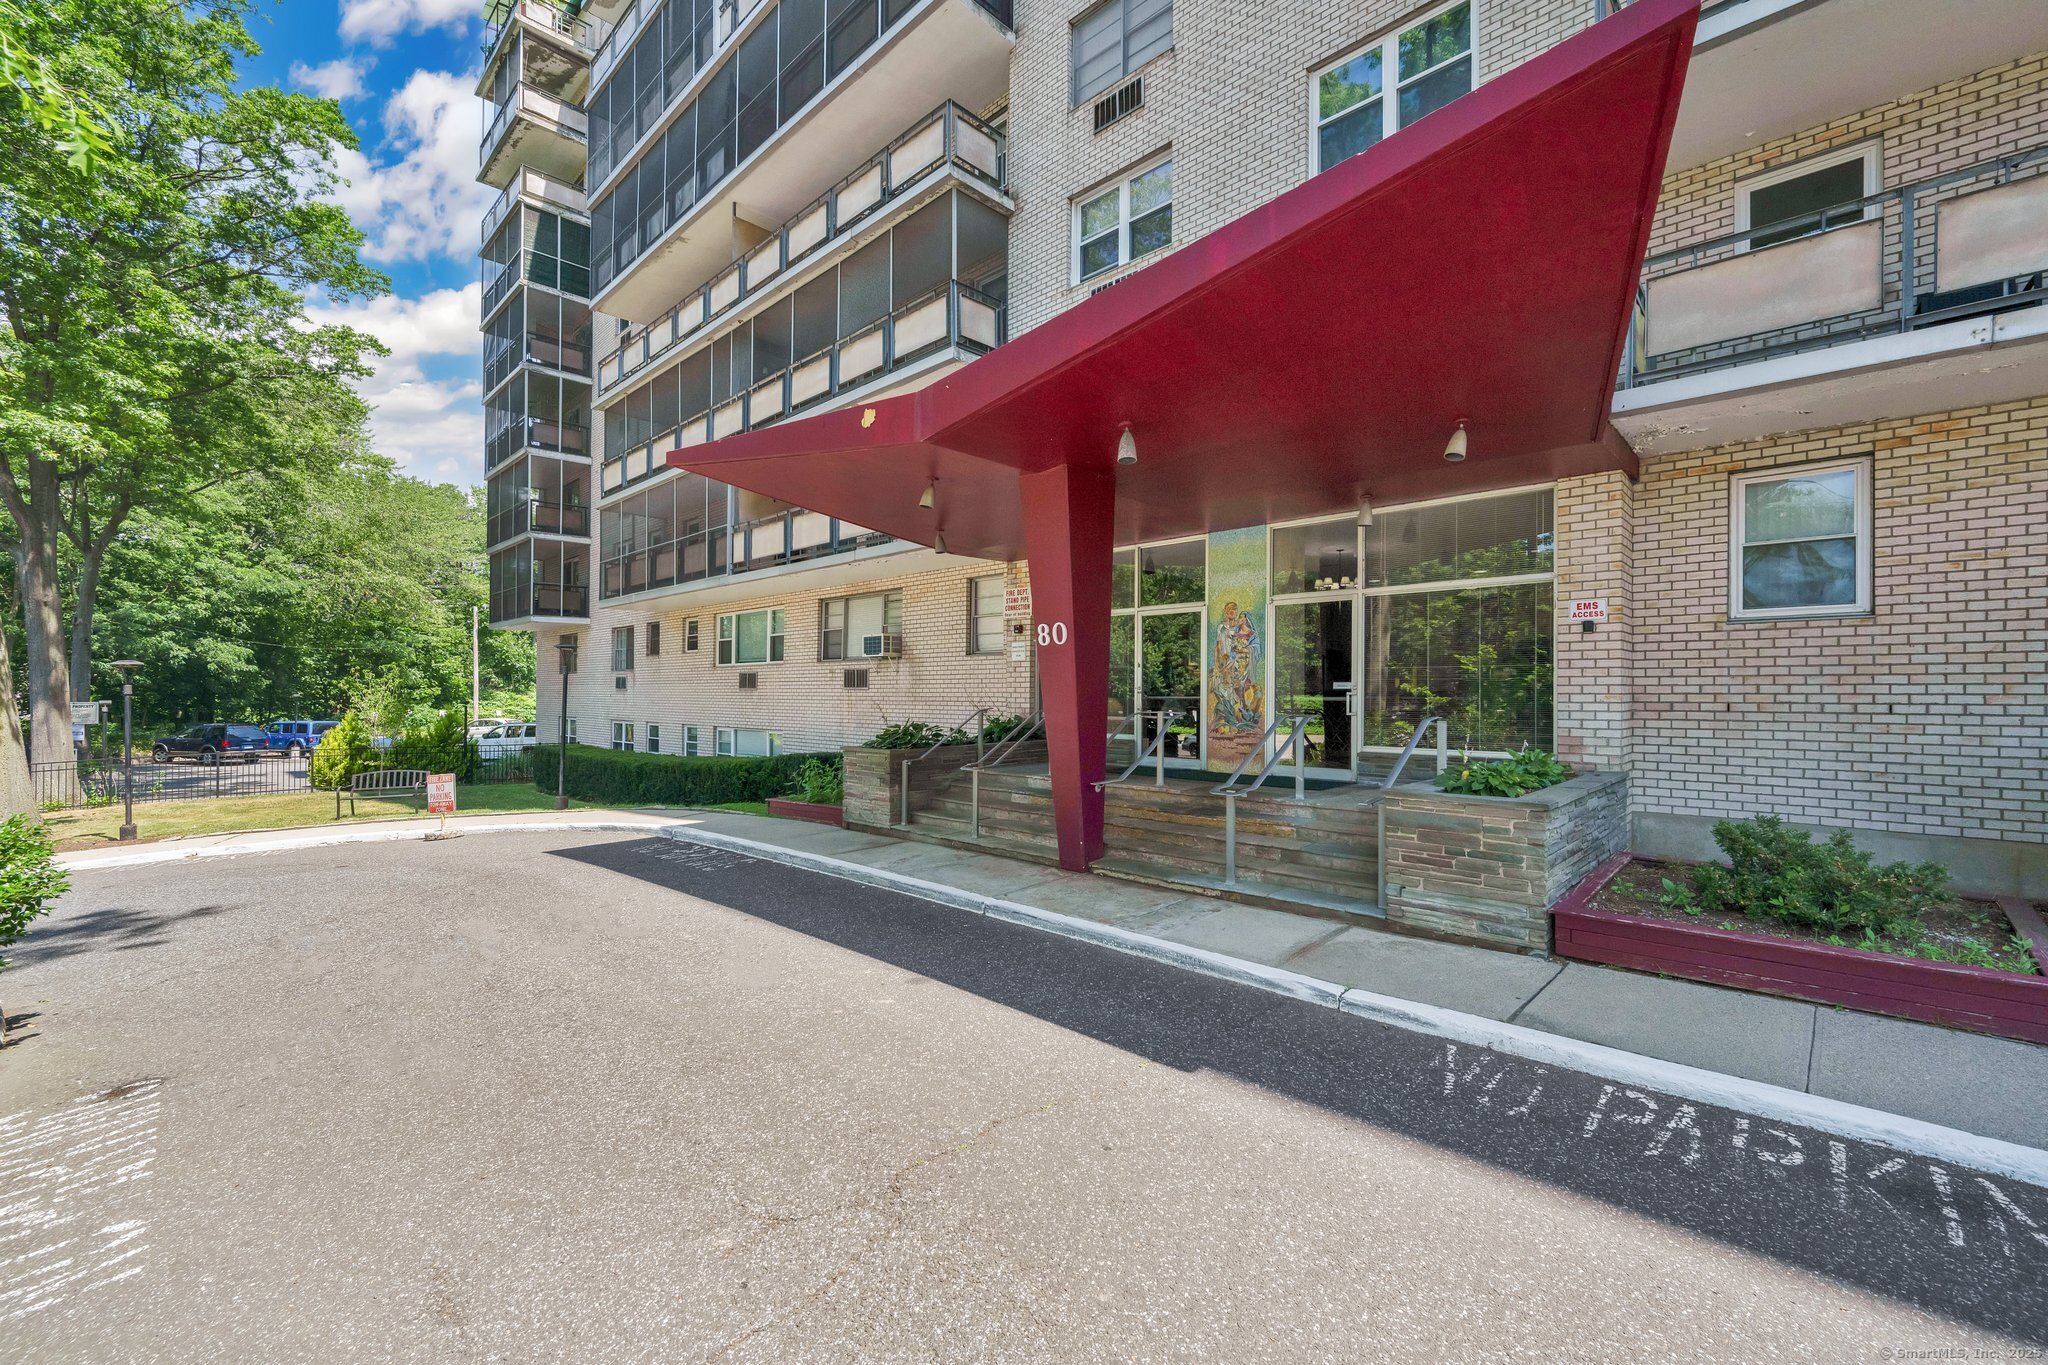
Fantastic investment opportunity or a perfect place to call home! This charming 1-bedroom apartment is located in Cartright Towers, a luxury building on the Fairfield/Bridgeport line. Bring some creative ideas and finishing touches to make this apartment the perfect fit. Enjoy the convenience of a full-time doorman, on-site laundry, elevators, and ample off-street parking in a gated lot on a quiet cul-de-sac street. The bright, sun-filled unit offers peaceful city views and features a private, screened-in balcony-ideal for morning coffee, or relaxing and unwinding after a long day. Heat and hot water are also included in the HOA. With easy access to downtown Fairfield, major highways, stores, shops, restaurants and the train station you won't want to miss this wonderful opportunity! See agent remarks
1
bed

1
bath

629 Sq.Ft. LIVING AREA

Features & Amenities

Interior

  • total bedrooms1
  • Total bathroom1
  • full bathroom1
  • Laundry room Coin Op Laundry, Common Laundry Area, Lower Level
  • APPLIANCES Electric Range, Refrigerator
  • other interior Features Elevator

Area & Lot

  • Status Sold
  • Date Sold September 4, 2025
  • Living Area629 Sq.Ft.
  • Total Area629 Sq.Ft.
  • MLS® ID24110153
  • TypeCondo
  • YEAR BUILT1972
  • Architecture StylesApartment
  • Water FrontageNot Applicable
  • Elementary SchoolPer Board of Ed
  • High SchoolPer Board of Ed

Exterior

  • STORIES1
  • water SourcePublic Water Connected
  • lot featuresCity Views, On Cul-De-Sac
  • parkingAssigned Parking
  • HEAT TYPESteam
  • AIR CONDITIONINGCeiling Fans, Wall Unit, Window Unit
  • sewerPublic Sewer Connected
  • HOA AmenitiesSecurity Services
  • other exterior FeaturesPorch-Screened, Porch

Financial

  • Sales Price$130,000
  • Real Estate Tax $1,398/yr
  • HOA $327/mo
  • Zoning RES

Work With Us

They love helping make the listing and buying process as easy and successful as possible with thoughtful game planning and appropriate marketing strategies.

Follow Me on Instagram