87 Walnut Street
87 Walnut Street
87 Walnut Street
87 Walnut Street
87 Walnut Street
87 Walnut Street
87 Walnut Street
87 Walnut Street
87 Walnut Street
87 Walnut Street
87 Walnut Street
87 Walnut Street
87 Walnut Street
87 Walnut Street
87 Walnut Street
87 Walnut Street
87 Walnut Street
87 Walnut Street
87 Walnut Street
87 Walnut Street
87 Walnut Street
87 Walnut Street
87 Walnut Street
87 Walnut Street
87 Walnut Street
87 Walnut Street
87 Walnut Street
87 Walnut Street
87 Walnut Street
87 Walnut Street
87 Walnut Street
87 Walnut Street
87 Walnut Street
87 Walnut Street
87 Walnut Street
87 Walnut Street
87 Walnut Street
87 Walnut Street
87 Walnut Street
87 Walnut Street
SEE ALL PHOTOS
87 Walnut Street
87 Walnut Street
87 Walnut Street
87 Walnut Street
87 Walnut Street
87 Walnut Street
87 Walnut Street
87 Walnut Street
87 Walnut Street
87 Walnut Street
87 Walnut Street
87 Walnut Street
87 Walnut Street
87 Walnut Street
87 Walnut Street
87 Walnut Street
87 Walnut Street
87 Walnut Street
87 Walnut Street
87 Walnut Street
87 Walnut Street
87 Walnut Street
87 Walnut Street
87 Walnut Street
87 Walnut Street
87 Walnut Street
87 Walnut Street
87 Walnut Street
87 Walnut Street
87 Walnut Street
87 Walnut Street
87 Walnut Street
87 Walnut Street
87 Walnut Street
87 Walnut Street
87 Walnut Street
87 Walnut Street
87 Walnut Street
87 Walnut Street
87 Walnut Street
For Sale

87 Walnut Street

87 Walnut Street, Winchester, CT 06098

$369,999
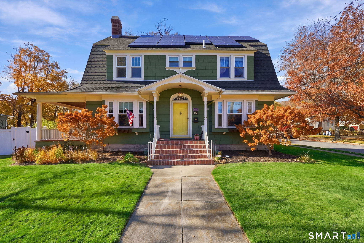
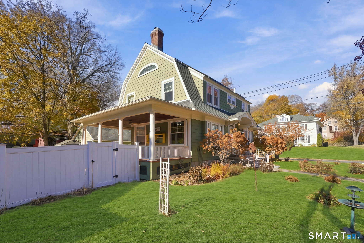
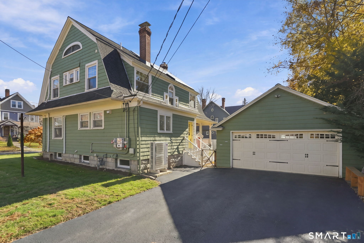
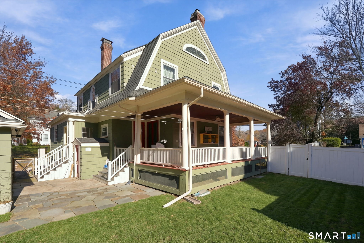
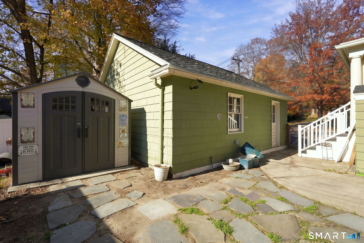
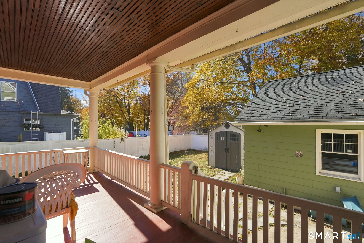
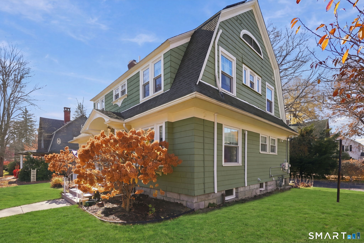
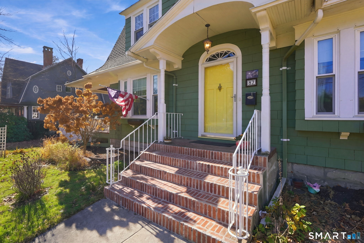
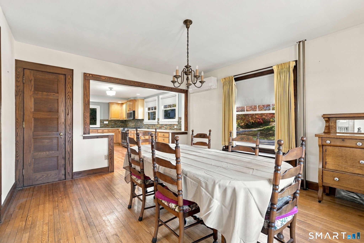
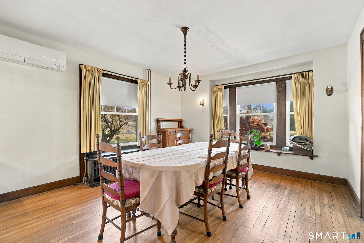
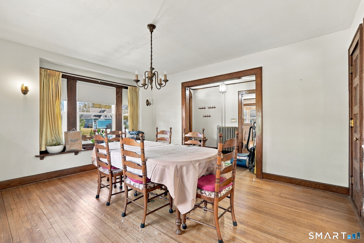
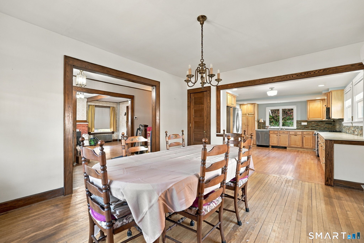
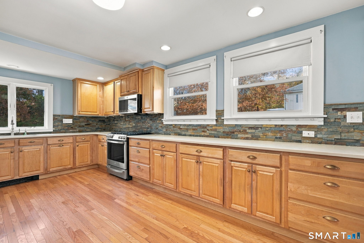
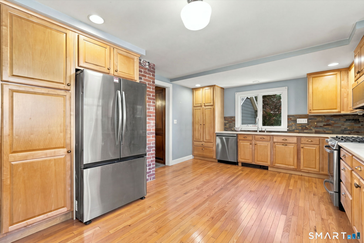
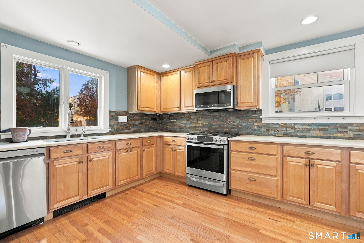
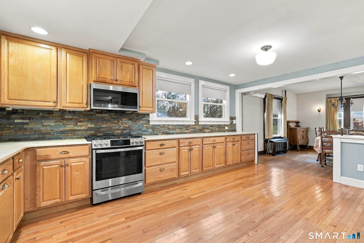
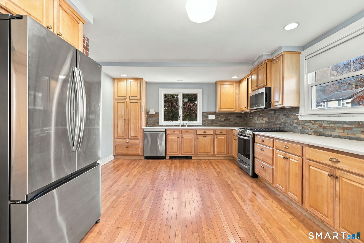
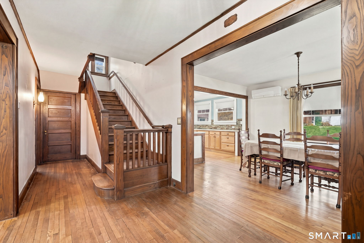
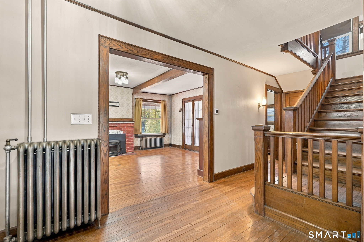
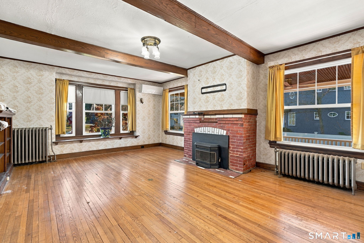
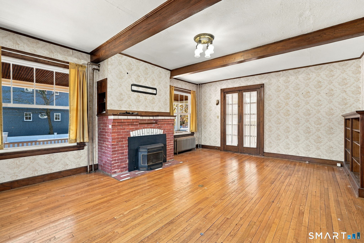
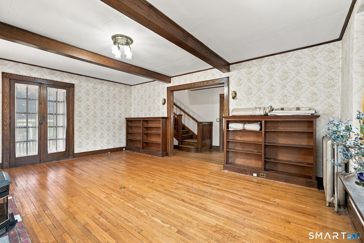
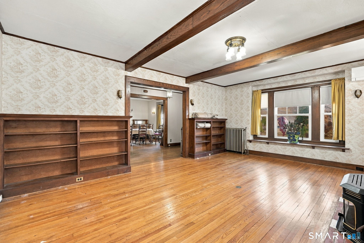
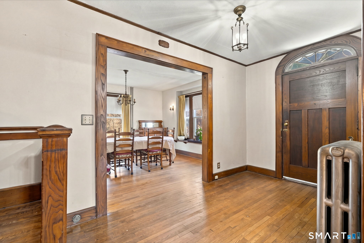
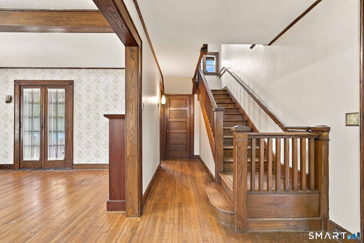
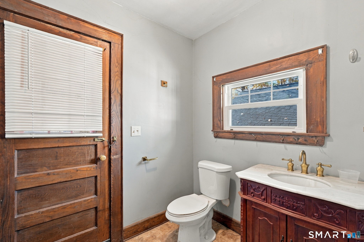
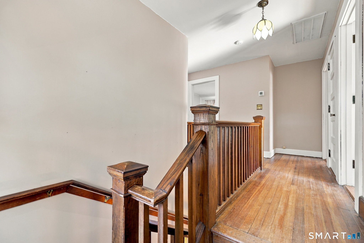
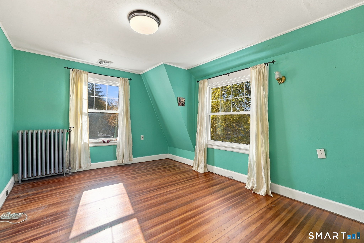
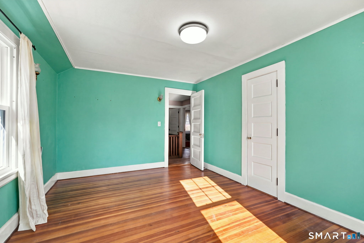
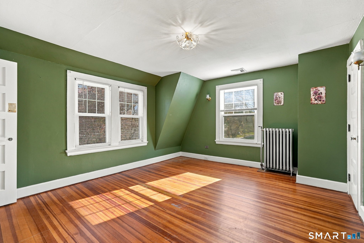
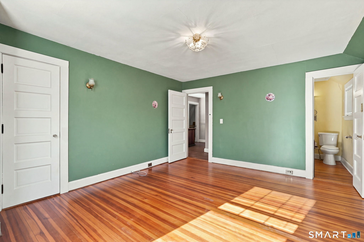
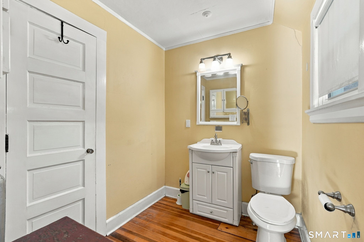
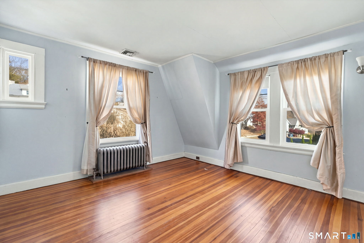
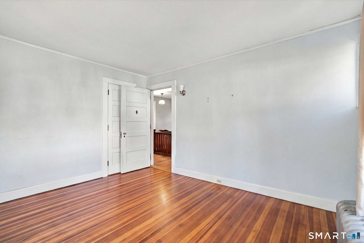
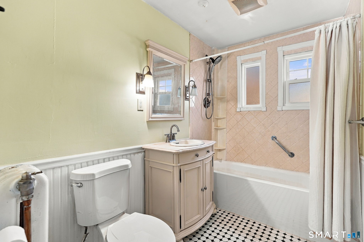
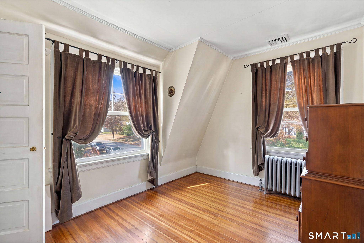
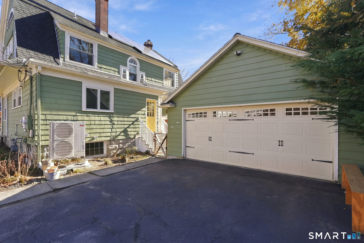
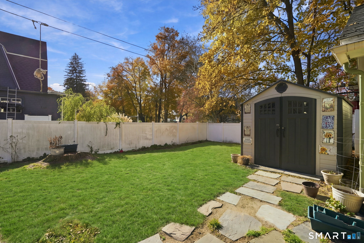
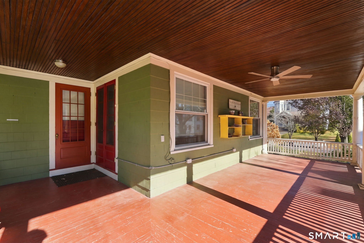
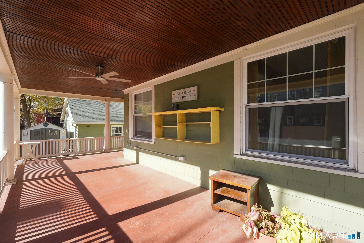
Timeless character, beautiful architectural details, and modern comforts come together in this distinctive Dutch Colonial. Situated on a picturesque corner lot with beautifully maintained gardens, this home offers a wonderful blend of historic charm and everyday functionality. Step inside to a welcoming foyer showcasing a stunning original staircase and beautifully preserved woodwork. The updated kitchen features granite countertops, generous workspace, and easy flow into the dining room, where original details and rich wood accents create a warm setting for gatherings. The sun-filled living room boasts exposed wood beams, hardwood floors, custom built-ins, and a pellet stove that adds a cozy atmosphere while providing additional heat. Original French doors lead to an expansive wraparound covered porch, perfect for relaxing. Upstairs, you'll find 4 generously sized bedrooms with hardwood floors, including a primary bedroom with private half bath. A spacious walk-up attic offers excellent storage and potential for additional living space. The full basement features a bonus room ideal for a home office, gym, or rec area. Additional highlights include new windows, rooftop solar panels, a new mini-split system, and a two-car garage with dual workbenches. Fully fenced in private back yard. Conveniently located minutes from Routes 8 and 44 and within walking distance to Main Street, shops, restaurants, and schools. See agent remarks.

4
beds

2
baths

2,023 Sq.Ft. LIVING AREA

0.26 Acres lot

Features & Amenities

Interior

  • total bedrooms4
  • Total bathrooms2
  • full bathroom1
  • half bathroom1
  • APPLIANCES Gas Range, Microwave, Refrigerator, Dishwasher

Area & Lot

  • Status For Sale
  • Living Area2,023 Sq.Ft.
  • Total Area2,023 Sq.Ft.
  • Lot Area0.26 Acres
  • MLS® ID24222174
  • TypeResidential
  • YEAR BUILT1916
  • Architecture StylesColonial
  • Water FrontageNot Applicable
  • Elementary SchoolPer Board of Ed
  • High SchoolPer Board of Ed

Exterior

  • Garage Space2.0
  • water SourcePublic Water Connected
  • roofAsphalt Shingle
  • lot featuresFence - Privacy, Corner Lot, Level Lot, Professionally Landscaped
  • parkingAttached Garage
  • HEAT TYPEHot Water, Steam
  • AIR CONDITIONINGSplit System
  • sewerPublic Sewer Connected
  • SubstructureStone
  • other exterior FeaturesShed, Porch, Covered Deck

Financial

  • Sales Price$369,999
  • Real Estate Tax $6,180/yr
  • Zoning TCR
image

Schedule a Showing

We would love to show you our beautiful property. Please select your preferred date and time below. An agent will be in touch shortly to confirm your appointment.

Schedule a Showing

We would love to show you our beautiful property. Please select your preferred date and time below. An agent will be in touch shortly to confirm your appointment.

Thank you for your interest in 87 Walnut Street, Winchester, CT 06098. We are reviewing your request and will be in touch shortly!

Mortgage Calculator

Estimate your monthly mortgage payment, including the principal and interest, property taxes, and HOA. Adjust the values to generate a more accurate rate.

All estimates are provided for informational purposes only. Actual amounts may vary.
$0,000 Your Payment 20 15 65
$0,000 Your Payment

Work With Us

They love helping make the listing and buying process as easy and successful as possible with thoughtful game planning and appropriate marketing strategies.

Follow Me on Instagram